14975 S Canyon Rd, Santaquin, UT 84655
- $3,450,000
- 8
- BD
- 5
- BA
- 7,499
- SqFt












- List Price
- $3,450,000
- Status
- ACTIVE
- MLS#
- 1986827
- Days on Market
- 908
- Price Change
- ▼ $300,000 1761549774
- Year Built
- 2012
- Bedrooms
- 8
- Bathrooms
- 5
- 1/2 Baths
- 2
- Square Feet
- 7,499
- Parcel Number
- 32-018-0333
- Acres
- 12.50
- Terms
- Cash, Conventional
- County
- Utah
- Region
- Santaquin; Genola
Property Description
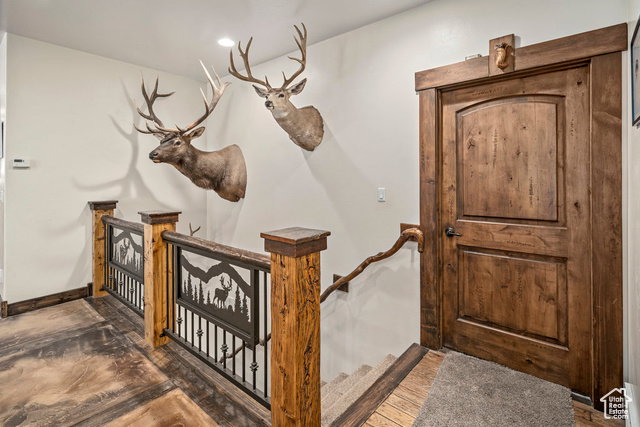
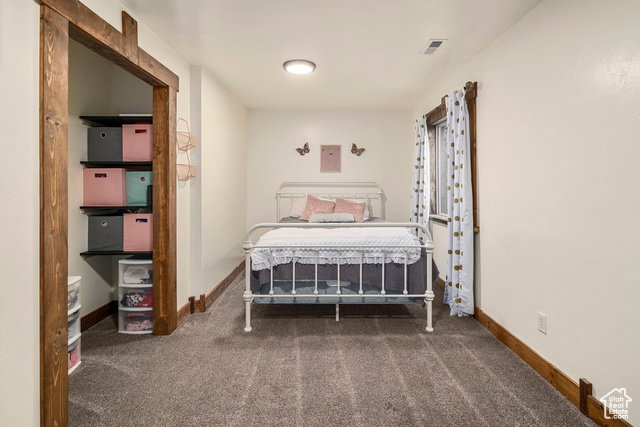
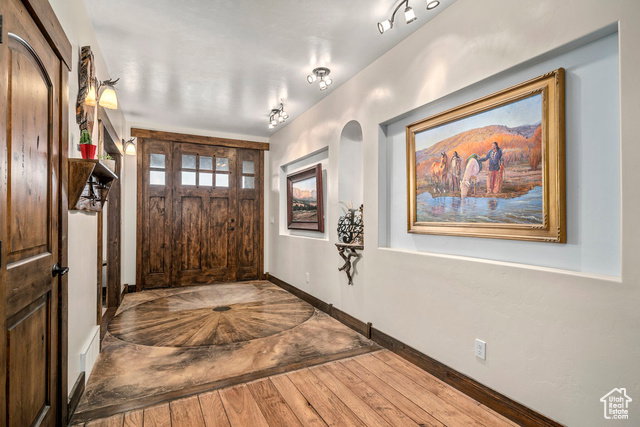
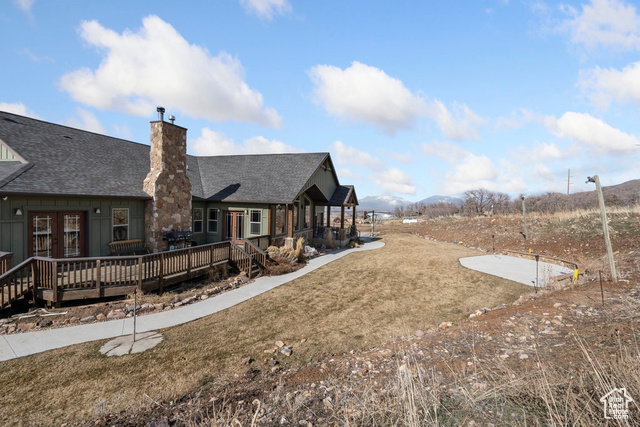
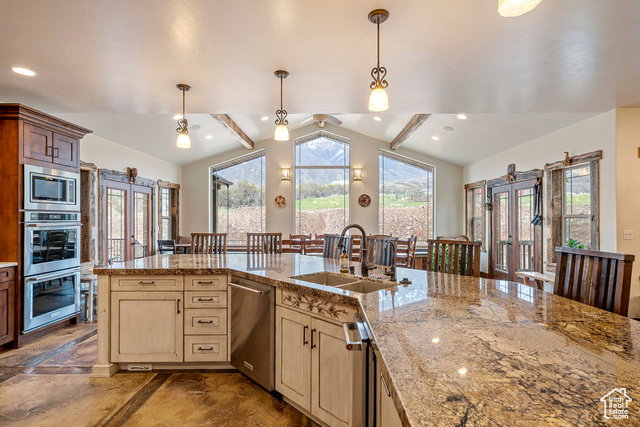
Nestled in the serene landscapes of Santaquin, Utah, this picturesque estate sits majestically on 12 sprawling acres of pristine land while having 2 custom homes on the property. Boasting breathtaking views of the surrounding mountains and valleys, this property offers a perfect blend of tranquility and natural beauty. The main home has a spacious interior featuring 8 bedrooms and 5 bathrooms, custom cabinetry and woodwork, custom light fixtures, theater room, and the possibility of a full second kitchen downstairs! While the outdoor space includes Large porch and deck, basketball court, outdoor play area, and outdoor barn, making it an ideal retreat for both relaxation and outdoor activities. Whether you're seeking a peaceful escape or a place to create lasting memories with family and friends, this remarkable estate offers the ultimate in rural luxury living. In Addition, there is a beautiful guest home ( 3 beds, 2 bath) on property, perfect for family and guests to stay while soaking in the breathtaking views of the property. There is a wonderful opportunity for rental income on the guest home. The area is BOOMING with development!! The property sits on the Santaquin bench which is in Very High Demand! This is the perfect land for PRIME development. This is a MUST see property! Square footage figures are provided as a courtesy estimate only and were obtained from seller. Buyer is advised to obtain an independent measurement. Buyer to verify all information.
Additional Information
- Taxes
- $8,686
- Exterior Features
- Awning(s), Barn, Bay Box Windows, Deck; Covered, Double Pane Windows, Horse Property, Out Buildings, Patio: Covered, Porch: Open, Patio: Open
- Interior Features
- Alarm: Fire, Basement Apartment, Closet: Walk-In, French Doors, Great Room, Oven: Double, Vaulted Ceilings, Granite Countertops, Theater Room
- Basement
- Daylight, Full
- Floor
- Carpet, Hardwood, Concrete
- Garage Spaces
- 3
- Heating
- Forced Air, Propane, Wood
- Roof
- Asphalt
- School District
- Nebo
- Elementary School
- Orchard Hills
- Middle School
- Payson Jr
- High School
- Payson
- Style
- Rambler/Ranch
- Fireplaces
- 2
- Living Area
- 7,499
Mortgage Calculator
Listing courtesy of Omnia Real Estate.
Information deemed reliable but not guaranteed accurate. Buyer to verify all information. Terms of UseThe multiple listing information is provided by Wasatch Front Regional Multiple Listing Service, Inc. from a copyrighted compilation of listings. The compilation of listings and each individual listing are © 2026 Wasatch Front Regional Multiple Listing Service, Inc., All Rights Reserved.The information provided is for consumers' personal, non-commercial use and may not be used for any purpose other than to identify prospective properties consumers may be interested in purchasing.