626 W Cottle Ln, Farmington, UT 84025
- $1,199,950
- 4
- BD
- 3
- BA
- 4,199
- SqFt








- List Price
- $1,199,950
- Status
- ACTIVE
- MLS#
- 2019370
- Days on Market
- 702
- Price Change
- ▼ $25,000 1781151014
- Year Built
- 2026
- Bedrooms
- 4
- Bathrooms
- 3
- 1/2 Baths
- 1
- Square Feet
- 4,199
- Parcel Number
- 08-691-0001
- Acres
- 0.40
- County
- Davis
- Region
- Bntfl; NSL; Cntrvl; WdX; Frmtn
- Subdivision
- Cottle Lane
Property Description
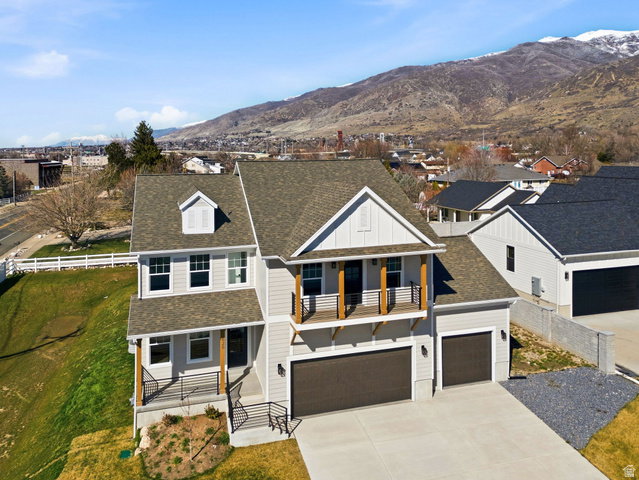
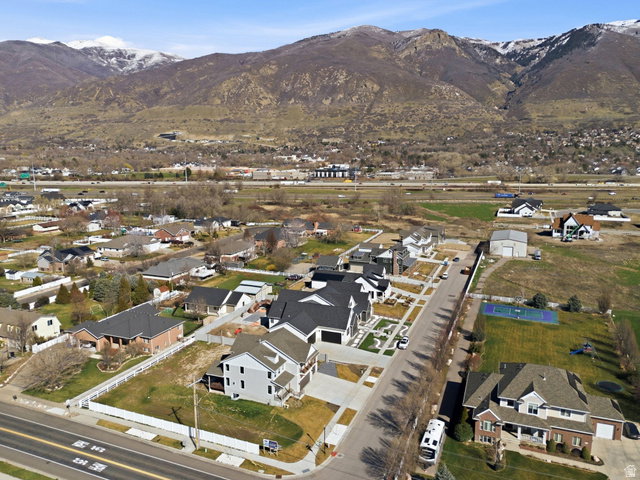
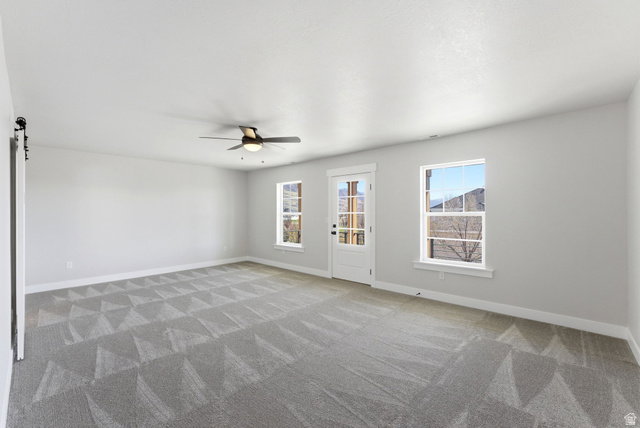
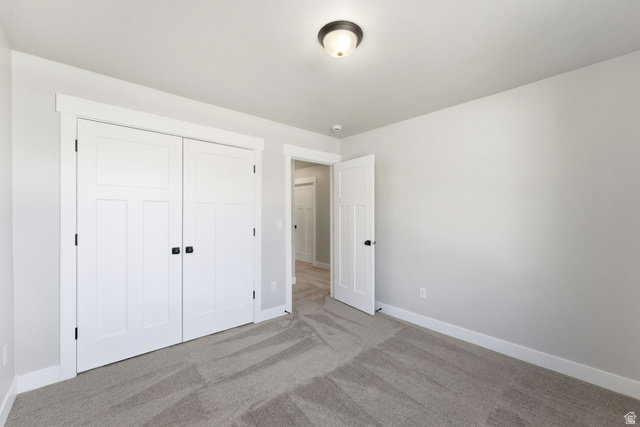
Welcome to 626 W Cottle Lane-where location, lifestyle, and opportunity come together in one of Farmington's most desirable areas. Situated directly across from a large regional park and just minutes from premier shopping, dining, and entertainment at Station Park, this home offers the perfect balance of convenience and everyday enjoyment. Commuters will appreciate quick access to I-15, while outdoor enthusiasts will love the nearby trails, open space, and proximity to Lagoon Amusement Park. Designed with both functionality and style in mind, this beautifully constructed new home features an open-concept layout filled with natural light, creating a bright and inviting atmosphere throughout. The spacious great room flows seamlessly into the kitchen and dining area and opens directly to a large covered back deck-perfect for entertaining or relaxing while enjoying peaceful mountain and open farm field views. The kitchen showcases modern finishes, including custom cabinetry, quartz countertops, a large island, and sleek hardware for a clean, elevated look. Upstairs, a generous bonus room off the stair landing provides flexible space for a second living area, playroom, or home office-offering versatility to fit your lifestyle. The private primary suite offers a relaxing retreat with a well-appointed en suite bathroom featuring dual vanities, a separate shower, and a spacious walk-in closet. Additional bedrooms provide comfort for family or guests, while thoughtful features like a dedicated laundry room, functional mudroom, and ample storage enhance everyday living. The home also includes a 3-car garage and an unfinished basement with approximately 1,281 sq ft, offering incredible potential for future expansion, additional living space, or increased home value. What truly sets this home apart is the exceptional financial opportunity: the builder is offering $31,392.45 toward a rate buydown or closing costs when using the preferred lender-creating the potential for significantly lower monthly payments and increased affordability compared to similar homes in the area. Homes in this location rarely offer this combination of new construction, scenic views, functional design, future potential, and substantial buyer incentives. If you've been waiting for the right opportunity in Farmington, this is one you don't want to miss. Schedule your private showing today and discover how far your monthly payment can go with this limited-time incentive.
Additional Information
- Taxes
- $1
- Exterior Features
- Balcony, Bay Box Windows, Double Pane Windows, Entry (Foyer), Porch: Open
- Interior Features
- Alarm: Fire, Bath: Primary, Bath: Sep. Tub/Shower, Closet: Walk-In, Den/Office, Disposal, Great Room, Range: Gas, Range/Oven: Built-In
- Basement
- Full
- Floor
- Carpet, Tile
- Garage Spaces
- 3
- Heating
- Gas: Central, Gas: Stove
- Roof
- Asphalt
- School District
- Davis
- Elementary School
- Canyon Creek
- Middle School
- Farmington
- High School
- Farmington
- Style
- Stories: 2
- Fireplaces
- 1
- Living Area
- 4,199
Mortgage Calculator
Listing courtesy of East Avenue Real Estate, LLC.
Information deemed reliable but not guaranteed accurate. Buyer to verify all information. Terms of UseThe multiple listing information is provided by Wasatch Front Regional Multiple Listing Service, Inc. from a copyrighted compilation of listings. The compilation of listings and each individual listing are © 2026 Wasatch Front Regional Multiple Listing Service, Inc., All Rights Reserved.The information provided is for consumers' personal, non-commercial use and may not be used for any purpose other than to identify prospective properties consumers may be interested in purchasing.