1 S Crosshill Ln, Sandy, UT 84092
- $2,995,000
- 7
- BD
- 8
- BA
- 9,080
- SqFt










- List Price
- $2,995,000
- Status
- ACTIVE
- MLS#
- 2087189
- Days on Market
- 477
- Price Change
- ▼ $300,000 1781559077
- Year Built
- 2006
- Bedrooms
- 7
- Bathrooms
- 8
- 1/2 Baths
- 2
- Square Feet
- 9,080
- Parcel Number
- 28-23-151-028
- Acres
- 0.55
- Terms
- Cash, Conventional, Exchange
- County
- Salt Lake
- Region
- Sandy; Alta; Snowbd; Granite
- Subdivision
- Pepperwood
Property Description
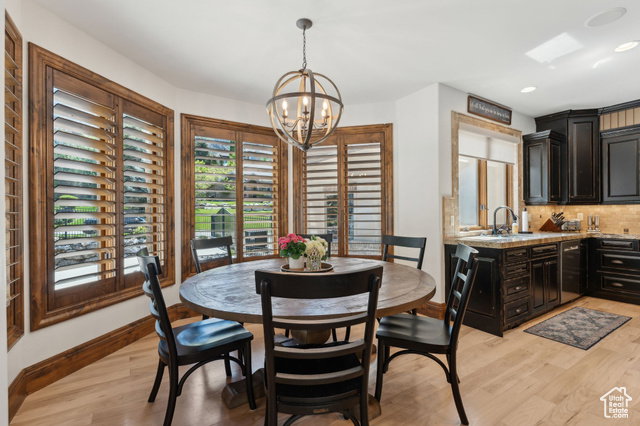
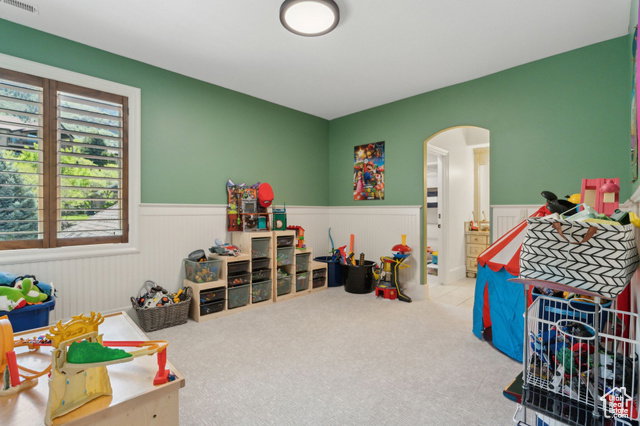
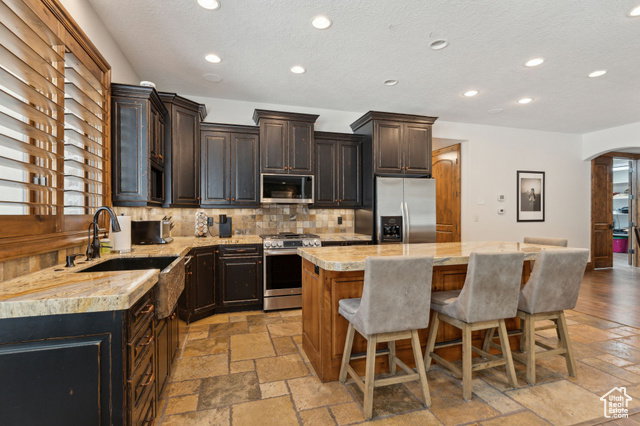
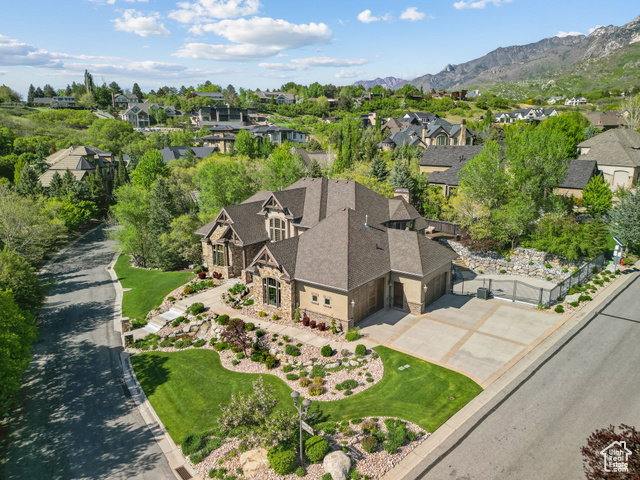
Stunning Luxury Estate in the Prestigious Pepperwood Gated Community Welcome to your dream home in the highly sought-after Pepperwood gated community. This extraordinary residence boasts over 9,000 square feet of impeccably crafted living space, offering the perfect blend of comfort, elegance, and functionality. Featuring 7 spacious bedrooms and 8 bathrooms, this home is designed to accommodate both intimate family living and grand entertaining. The interior showcases four exquisite fireplaces, soaring ceilings with exposed beams, rich wood accents, and large windows that flood each room with natural light and showcase breathtaking views of the surrounding landscape. The home includes two fully equipped kitchens, ideal for hosting, multigenerational living, or catering large events. Whether you're preparing a casual breakfast or a gourmet feast, these kitchens offer top-of-the-line appliances, ample counter space, and custom cabinetry to meet your every need. The heart of the home is a magnificent great room with a floor-to-ceiling stone fireplace and cathedral ceilings, seamlessly flowing into multiple living and entertaining areas. The master suite is a private retreat with its own fireplace, sitting area, and spa-like en-suite bath. A true highlight of this estate is the heated garage space for 10 cars, perfect for car enthusiasts or those in need of exceptional storage space. Set amidst manicured landscaping and natural stonework, the exterior features a grand entrance, lush greenery, and peaceful water features that create a serene mountain oasis.
Additional Information
- Taxes
- $15,826
- Hoa Fee
- $2,376
- HOA Amenities
- Biking Trails, Clubhouse, Controlled Access, Gated, Hiking Trails, Pets Permitted, Playground, Pool, Tennis Court(s)
- Exterior Features
- Porch: Open, Patio: Open
- Interior Features
- Alarm: Security, Central Vacuum, Den/Office, Disposal, Great Room, Range: Gas, Vaulted Ceilings, Granite Countertops
- Basement
- Full, Slab, Walk-Out Access
- Floor
- Carpet, Hardwood, Tile
- Garage Spaces
- 10
- Heating
- Forced Air, Radiant Floor
- Roof
- Asphalt
- School District
- Canyons
- Elementary School
- Lone Peak
- Middle School
- Indian Hills
- High School
- Alta
- Style
- Stories: 2
- Fireplaces
- 4
- Living Area
- 9,080
Mortgage Calculator
Listing courtesy of Windermere Real Estate (Park Ave).
Information deemed reliable but not guaranteed accurate. Buyer to verify all information. Terms of UseThe multiple listing information is provided by Wasatch Front Regional Multiple Listing Service, Inc. from a copyrighted compilation of listings. The compilation of listings and each individual listing are © 2026 Wasatch Front Regional Multiple Listing Service, Inc., All Rights Reserved.The information provided is for consumers' personal, non-commercial use and may not be used for any purpose other than to identify prospective properties consumers may be interested in purchasing.