1853 S Harvest Ln, Cedar City, UT 84720
- $1,299,000
- 4
- BD
- 4
- BA
- 3,252
- SqFt










- List Price
- $1,299,000
- Status
- ACTIVE
- MLS#
- 2095317
- Days on Market
- 394
- Price Change
- ▼ $91,000 1781650836
- Year Built
- 2024
- Bedrooms
- 4
- Bathrooms
- 4
- 1/2 Baths
- 1
- Square Feet
- 3,252
- Parcel Number
- B-2012-0818-0000
- Acres
- 0.49
- Terms
- Cash, Conventional, FHA, VA Loan
- County
- Iron
- Region
- Cedar Cty; Enoch; Pintura
- Subdivision
- Saddleback Ridge
Property Description
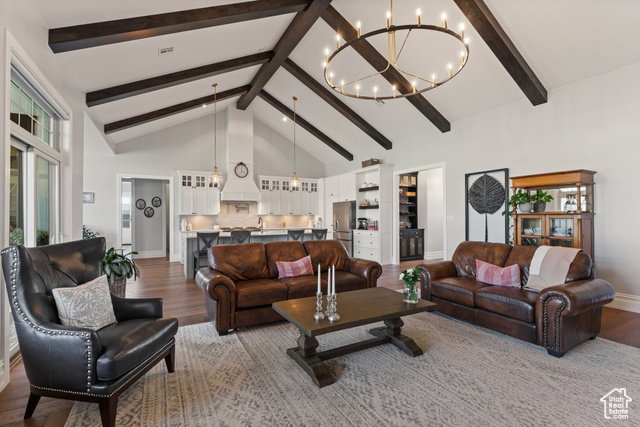
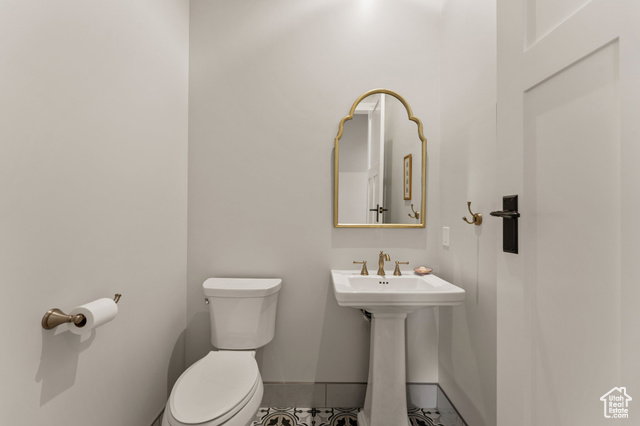
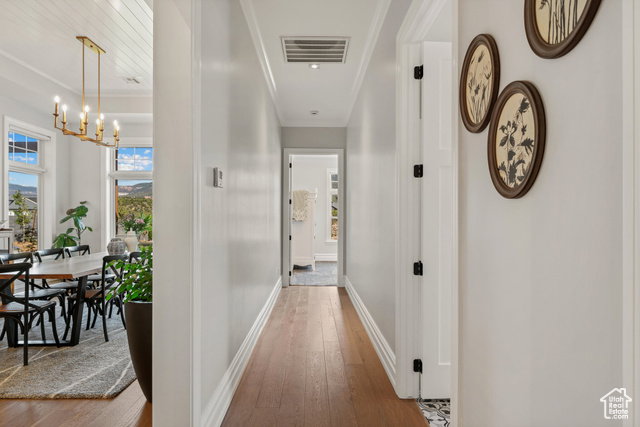
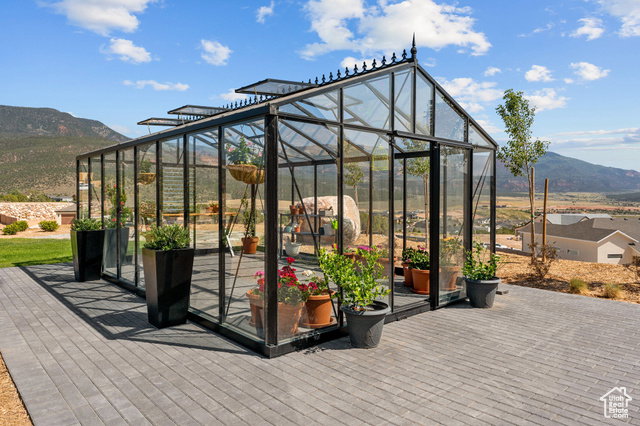
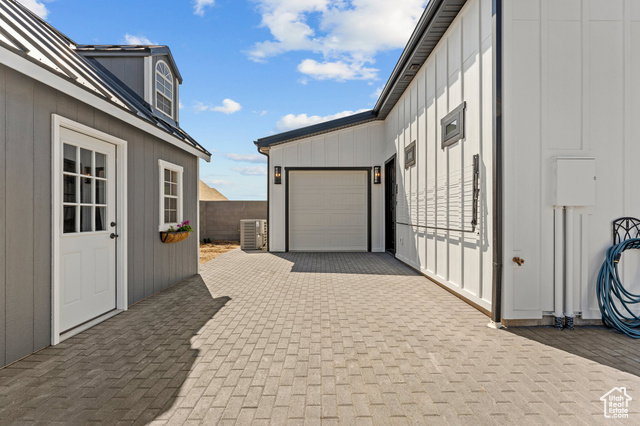
Welcome to your dream home in the highly sought-after Saddleback Ridge neighborhood of Cedar City, Utah. Perched on an elevated 0.49-acre lot, this exquisite custom residence offers breathtaking panoramic views-arguably the best Cedar City has to offer. Thoughtfully designed and impeccably crafted, this is not your average home. Step outside to a sprawling 500 sq. ft. patio, complete with elegant pavers, a built-in outdoor kitchen, and a wood-fired pizza oven-the ultimate space for entertaining or simply soaking in the sunset over the valley. The fully landscaped yard is a peaceful retreat, enhanced by a greenhouse complete with water hookups and power to provide heat in the winter and a dedicated storage shed for added convenience. Inside, the home features a spacious great room and kitchen area with vaulted ceilings, showcasing attention to detail at every turn. From crown moldings and oversized baseboards to built-in cabinetry and a hidden walk-in pantry, no element was overlooked. The kitchen is equipped with high-end appliances and top-of-the-line plumbing fixtures, ideal for those who love to cook and entertain. Finished with a durable and stylish metal roof, this home combines timeless beauty with low-maintenance living. Skip the stress and delays of building-this truly unique property is move-in ready and waiting for someone who appreciates craftsmanship and comfort.
Additional Information
- Taxes
- $2,500
- Exterior Features
- Entry (Foyer), Lighting, Patio: Covered, Skylights, Sliding Glass Doors
- Interior Features
- Bar: Dry, Bath: Primary, Bath: Sep. Tub/Shower, Closet: Walk-In, Den/Office, Gas Log, Oven: Double, Range: Gas, Range/Oven: Free Stdng., Vaulted Ceilings
- Basement
- None
- Floor
- Carpet, Laminate, Tile
- Garage Spaces
- 3
- Heating
- Forced Air, Gas: Central
- Roof
- Metal
- School District
- Iron
- Elementary School
- South
- Middle School
- Cedar Middle School
- High School
- Cedar
- Style
- Rambler/Ranch
- Fireplaces
- 1
- Living Area
- 3,252
Mortgage Calculator
Listing courtesy of ERA Realty Center Inc.
Information deemed reliable but not guaranteed accurate. Buyer to verify all information. Terms of UseThe multiple listing information is provided by Wasatch Front Regional Multiple Listing Service, Inc. from a copyrighted compilation of listings. The compilation of listings and each individual listing are © 2026 Wasatch Front Regional Multiple Listing Service, Inc., All Rights Reserved.The information provided is for consumers' personal, non-commercial use and may not be used for any purpose other than to identify prospective properties consumers may be interested in purchasing.