1068 S 2760 E, Spanish Fork, UT 84660
- $399,900
- 3
- BD
- 3
- BA
- 2,041
- SqFt











- List Price
- $399,900
- Status
- ACTIVE
- MLS#
- 2097715
- Days on Market
- 426
- Price Change
- ▼ $10,000 1787108792
- Year Built
- 2025
- Bedrooms
- 3
- Bathrooms
- 3
- 1/2 Baths
- 1
- Square Feet
- 2,041
- Parcel Number
- 51-698-0149
- Acres
- 0.02
- Terms
- Cash, Conventional, FHA, VA Loan
- County
- Utah
- Region
- Sp Fork; Mapleton; Benjamin
- Subdivision
- Ridge
Property Description
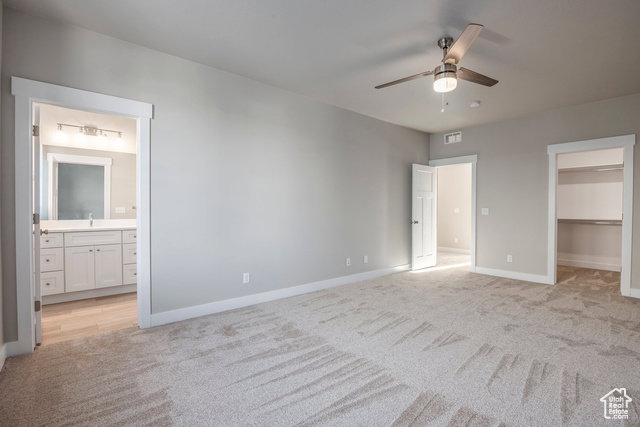
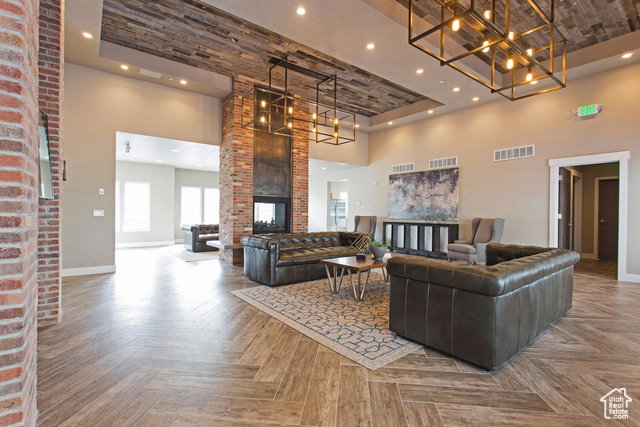
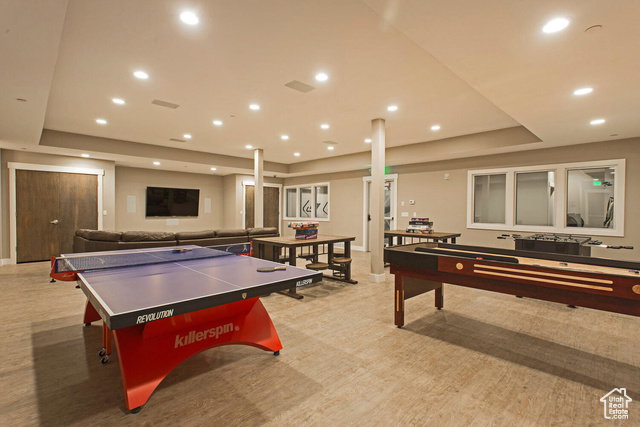
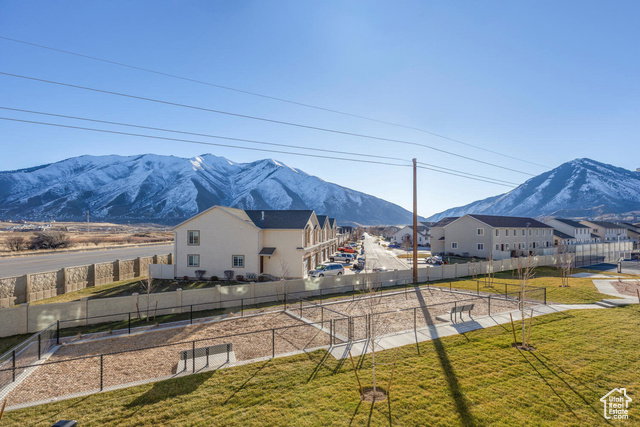
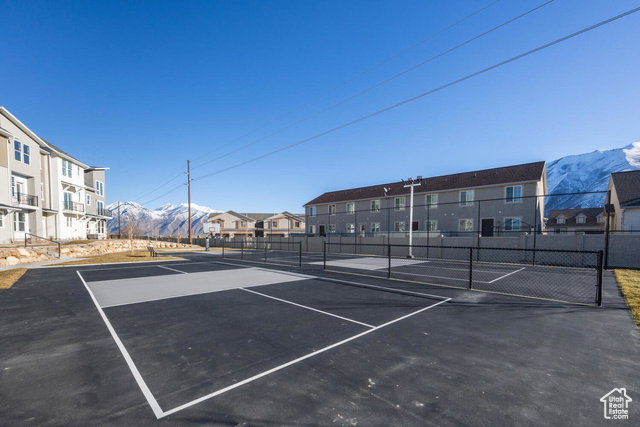
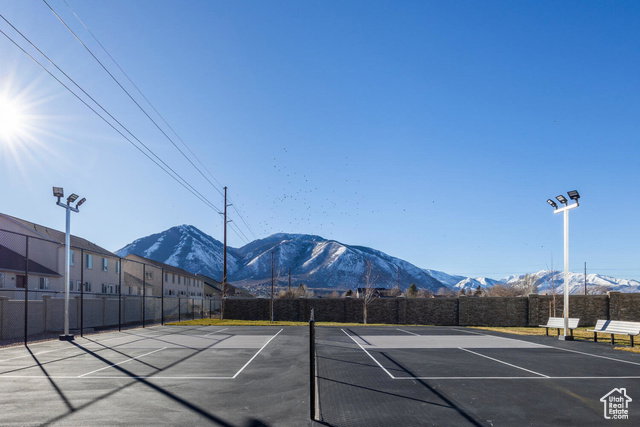
This is a Three-Bedroom Townhome at the Ridge at Spanish Fork. Buy now and use our preferred lend and get a $10,000 credit to buy down your interest rate or for closing costs! This is the Soho floor plan that boasts the largest primary suite in our development. The lower level consists of a family room and an exceptionally deep two-car garage for added convenience. The second level embraces an open concept, featuring the kitchen, dining area, family room, a sizable laundry room, a half bath, and a versatile bedroom that can double as an office. The top floor has the large primary suite and an additional bedroom and full bath. It's a great property. The Ridge at Spanish Fork is a beautiful townhome community located on the east end of Spanish Fork with panoramic views of the mountains and valley. The Ridge has a clubhouse with a fitness center and an indoor/outdoor pool, along with new pickleball courts and a dog park. The development is conveniently located near shopping (there is a grocery store across the street and Costco is just down the road), restaurants, schools, and only minutes from I-15 and the mouth of Spanish Fork Canyon. The Ridge offers two, three, and four-bedroom floor plans. There is new inventory available and we also work with investors. Come and tour the model home and choose your new townhome today!
Additional Information
- Taxes
- $1,160
- Hoa Fee
- $235
- HOA Amenities
- Cable TV, Clubhouse, Fitness Center, Insurance, Maintenance, Playground, Pool, Snow Removal, Trash
- Exterior Features
- Double Pane Windows, Lighting, Secured Parking
- Interior Features
- Bath: Primary, Closet: Walk-In, Disposal, Range: Gas, Range/Oven: Free Stdng., Granite Countertops
- Basement
- None
- Floor
- Carpet
- Garage Spaces
- 2
- Heating
- Forced Air
- Roof
- Asphalt
- School District
- Nebo
- Elementary School
- Spanish Oaks
- Middle School
- Diamond Fork
- High School
- Maple Mountain
- Style
- Townhouse; Row-mid
- Living Area
- 2,041
Mortgage Calculator
Listing courtesy of Summit Sotheby's International Realty.
Information deemed reliable but not guaranteed accurate. Buyer to verify all information. Terms of UseThe multiple listing information is provided by Wasatch Front Regional Multiple Listing Service, Inc. from a copyrighted compilation of listings. The compilation of listings and each individual listing are © 2026 Wasatch Front Regional Multiple Listing Service, Inc., All Rights Reserved.The information provided is for consumers' personal, non-commercial use and may not be used for any purpose other than to identify prospective properties consumers may be interested in purchasing.