5339 S Cyan Ln E, St. George, UT 84790
- $210,000
- 7
- BD
- 9
- BA
- 5,373
- SqFt









- List Price
- $210,000
- Status
- ACTIVE
- MLS#
- 2105995
- Days on Market
- 341
- Price Change
- ▼ $25,000 1778148737
- Year Built
- 2022
- Bedrooms
- 7
- Bathrooms
- 9
- 1/2 Baths
- 1
- Square Feet
- 5,373
- Parcel Number
- SG-DCR-3-124
- Acres
- 0.11
- Terms
- Cash
- County
- Washington
- Region
- St. George; Bloomington
- Subdivision
- Desert Color
Property Description
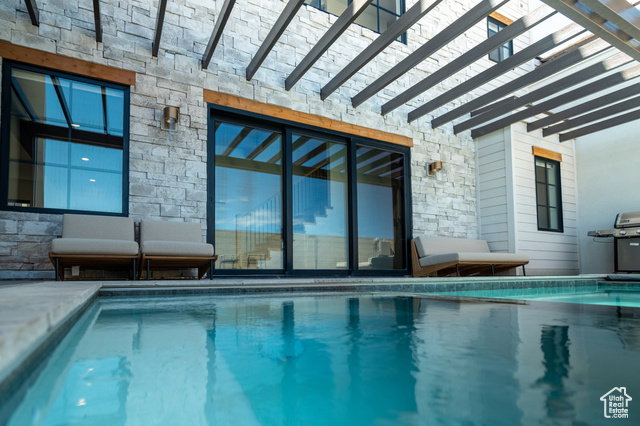
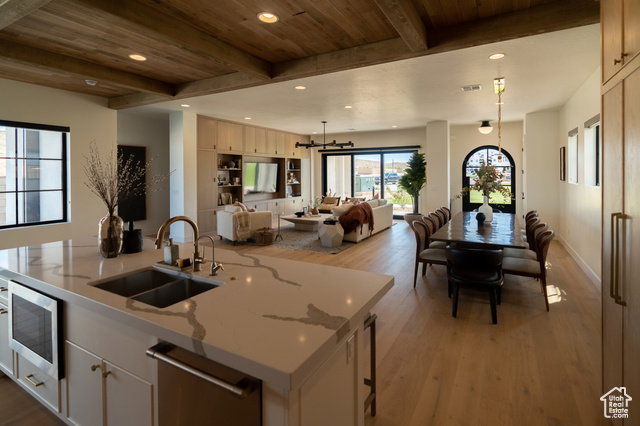
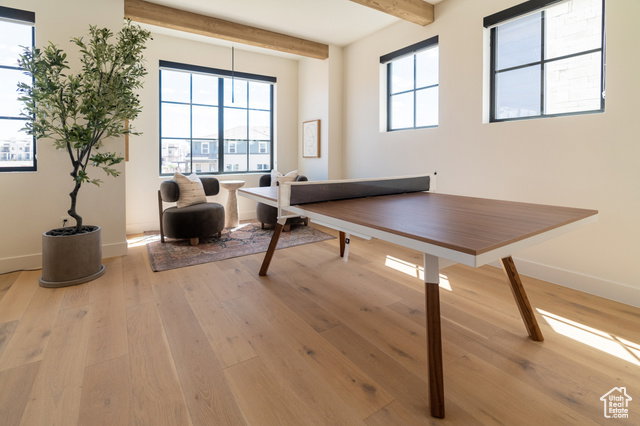
Imagine four weeks a year of 360 degree sun soaked views from your private roofdeck. This iconic 5373 sq ft home is located in spectacular Desert Color, one block away from white sand beaches lining a massive 2.5 acre Lagoon. The innovative three-level concept is appointed at every turn with premium features including a Private Pool, a Gourmet Kitchen, 5 Bedrooms each with a full ensuite bathroom, and 2 separate massive Bunk Rooms with combined beds for 30+ people. Your friends and family will sprawl out across 3 separate Family Rooms, a spacious dining area, and a 470 sq. ft. Party Deck with panoramic views and a built-in firepit. The home is elegantly placed on the edge of a beautiful parkstrip in the heart of Desert Color, Southern Utah's master-planned vacation community. The activity options out your front door are virtually endless: Swim, kayak, or paddleboard in the clear blue Lagoon. Discover Walking and Biking trails traversing Tennis and Pickleball courts throughout the development. Explore the clubhouse wellness facilities, local shopping and dining, or take your swings at the Big Shots Golf and Culinary Experience a short walk away. With this innovative Co-Ownership model, you can own from 1/12th up to of this incredible asset for a fraction of the full purchase price. With interiors crafted by our award winning design team, every Ember home experience comes fully furnished with worry-free property management and concierge service. This project is currently in active construction and features premium materials, finishes, and appliances. The pictures are for illustration only. Stake your claim to this turnkey vacation experience and enjoy it with family and friends for generations to come. Square footage figures are provided as a courtesy estimate only and were obtained from builders specs. Buyer is advised to obtain an independent measurement.
Additional Information
- Taxes
- $13,687
- Hoa Fee
- $485
- HOA Amenities
- Barbecue, Biking Trails, Management, Playground, Pool, Spa/Hot Tub
- Exterior Features
- Double Pane Windows, Patio: Open
- Interior Features
- Bath: Primary, Closet: Walk-In, Disposal, French Doors, Gas Log, Great Room, Oven: Gas, Range: Gas, Range/Oven: Built-In, Granite Countertops
- Basement
- Slab
- Floor
- Carpet, Laminate, Tile
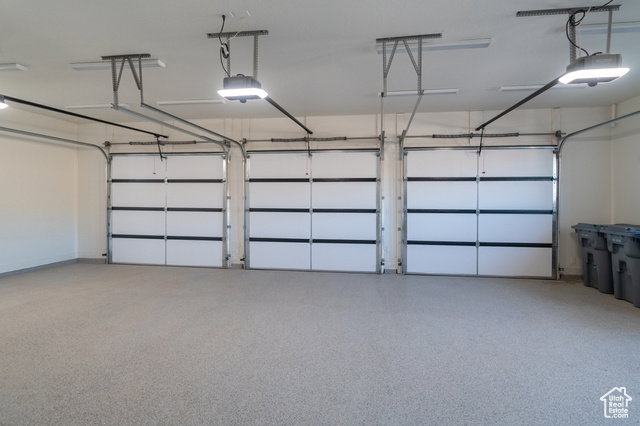
- Garage Spaces
- 3
- Heating
- Forced Air, Gas: Central, Hot Water
- Pool Features
- Gunite, Fenced, In Ground, With Spa
- Roof
- Flat
- School District
- Washington
- Middle School
- Desert Hills Middle
- High School
- Desert Hills
- Style
- Stories: 2
- Fireplaces
- 1
- Living Area
- 5,373
Mortgage Calculator
Listing courtesy of Ember Real Estate Group, LLC.
Information deemed reliable but not guaranteed accurate. Buyer to verify all information. Terms of UseThe multiple listing information is provided by Wasatch Front Regional Multiple Listing Service, Inc. from a copyrighted compilation of listings. The compilation of listings and each individual listing are © 2026 Wasatch Front Regional Multiple Listing Service, Inc., All Rights Reserved.The information provided is for consumers' personal, non-commercial use and may not be used for any purpose other than to identify prospective properties consumers may be interested in purchasing.