4036 E Lazy Eleven Ln S, Heber City, UT 84032
- $4,999,000
- 4
- BD
- 5
- BA
- 7,385
- SqFt







- List Price
- $4,999,000
- Status
- ACTIVE
- MLS#
- 2106760
- Days on Market
- 339
- Price Change
- ▼ $501,000 1782849444
- Year Built
- 2025
- Bedrooms
- 4
- Bathrooms
- 5
- 1/2 Baths
- 1
- 3/4 Baths
- 2
- Square Feet
- 7,385
- Parcel Number
- 00-0022-0570
- Acres
- 1
- Terms
- Cash, Conventional
- County
- Wasatch
- Region
- Charleston; Heber
- Subdivision
- Meadow Views
Property Description
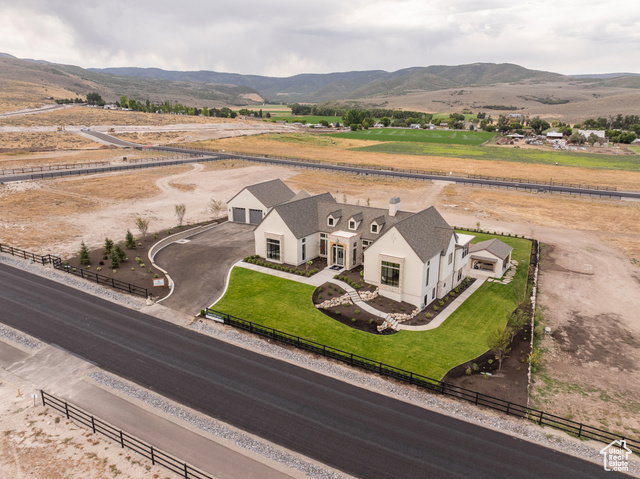
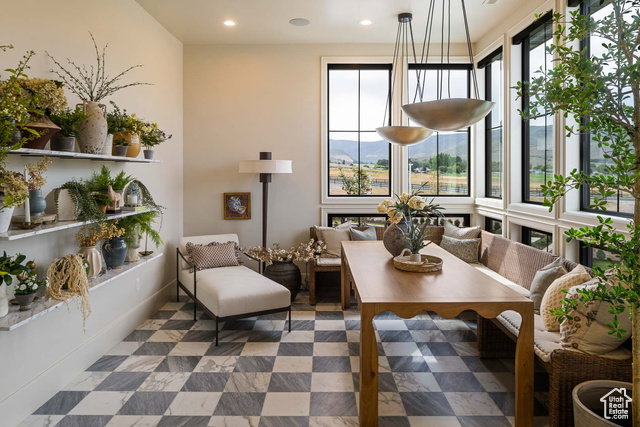
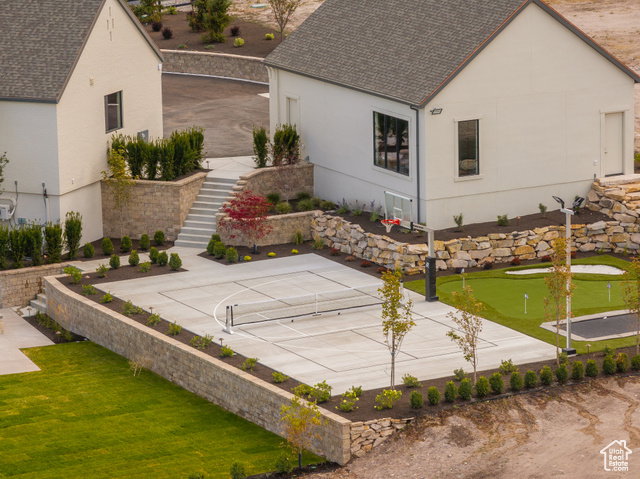
Nestled in the heart of Heber City, this newly constructed dream home is a stunning example of European-inspired transitional design-where timeless elegance meets modern functionality. The home features steep gabled rooflines, elongated windows echoing traditional European country design, and a sophisticated blend of stone, brick, and smooth stucco. Inside, the open-concept floor plan is bright and welcoming, with expansive rear-facing windows that capture panoramic views of the surrounding mountains and meadow. The main level includes a beautiful chef's kitchen alongside dining and lounge space, all designed for effortless entertaining. The master suite is a true retreat, with walls of windows that frame the natural scenery. Downstairs, the walkout level is all about creating memories-featuring a spacious media room, a designated workout space, kids' play zone, golf simulator, and a luxurious spa complete with a sauna, cold plunge, and heated stone bed. Multiple outdoor living spaces, including a covered patio and a resort-style swimming pool, make the most of the home's sloped lot and serene setting. This estate blends European grandeur with thoughtful modern design, offering a perfect balance of sophistication, comfort, and year-round livability. Situated on a 1-acre lot in Meadow Views Subdivision, this fully landscaped property captures sweeping valley and mountain views. Come see this incredible home in person-or visit us during the 2025 Park City Showcase, where it will be one of the featured properties.
Additional Information
- Taxes
- $5,119
- Hoa Fee
- $100
- Exterior Features
- Basement Entrance, Entry (Foyer), Out Buildings, Lighting, Patio: Covered, Sliding Glass Doors
- Interior Features
- Bar: Dry, Bath: Primary, Bath: Sep. Tub/Shower, Closet: Walk-In, Den/Office, Disposal, Great Room, Oven: Gas, Range: Gas, Range/Oven: Free Stdng., Vaulted Ceilings, Granite Countertops, Silestone Countertops, Theater Room, Video Door Bell(s), Video Camera(s), Smart Thermostat(s)
- Basement
- Walk-Out Access
- Floor
- Carpet, Tile
- Garage Spaces
- 7
- Heating
- Gas: Central
- Pool Features
- Gunite, Heated, In Ground, Electronic Cover
- Roof
- Asphalt
- School District
- Wasatch
- Elementary School
- Daniel Canyon
- Middle School
- Timpanogos Middle
- High School
- Wasatch
- Style
- Rambler/Ranch
- Fireplaces
- 1
- Living Area
- 7,385
Mortgage Calculator
Listing courtesy of NextHome Signature Realty.
Information deemed reliable but not guaranteed accurate. Buyer to verify all information. Terms of UseThe multiple listing information is provided by Wasatch Front Regional Multiple Listing Service, Inc. from a copyrighted compilation of listings. The compilation of listings and each individual listing are © 2026 Wasatch Front Regional Multiple Listing Service, Inc., All Rights Reserved.The information provided is for consumers' personal, non-commercial use and may not be used for any purpose other than to identify prospective properties consumers may be interested in purchasing.