5518 E Ashley Dr, Oakley, UT 84055
- $625,000
- 4
- BD
- 2
- BA
- 3,500
- SqFt








- List Price
- $625,000
- Status
- ACTIVE
- MLS#
- 2108985
- Days on Market
- 326
- Price Change
- ▼ $25,000 1781728334
- Year Built
- 1976
- Bedrooms
- 4
- Bathrooms
- 2
- Square Feet
- 3,500
- Parcel Number
- PM-2-202
- Acres
- 0.61
- County
- Summit
- Region
- Peoa
- Subdivision
- Pine Mountain #2 Subdivision
Property Description
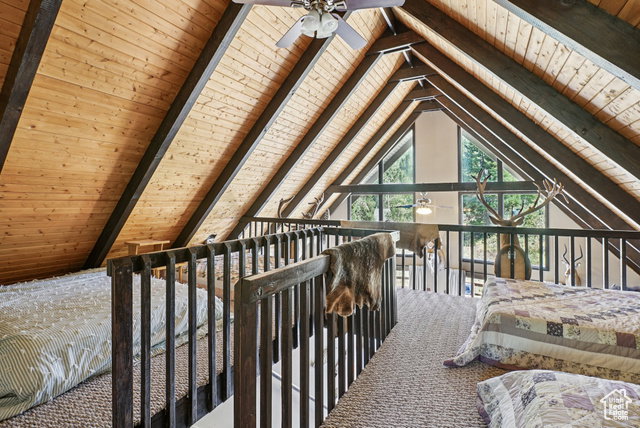
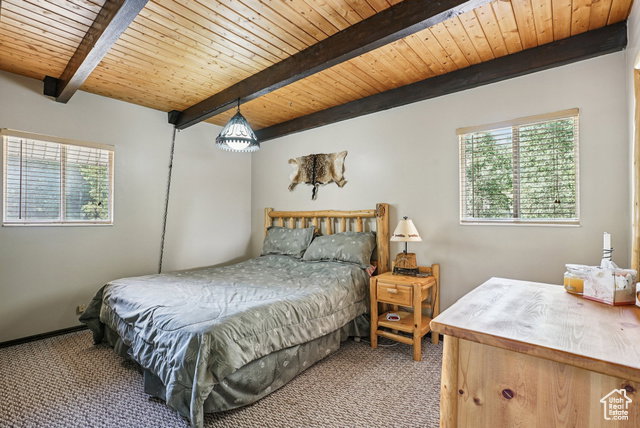
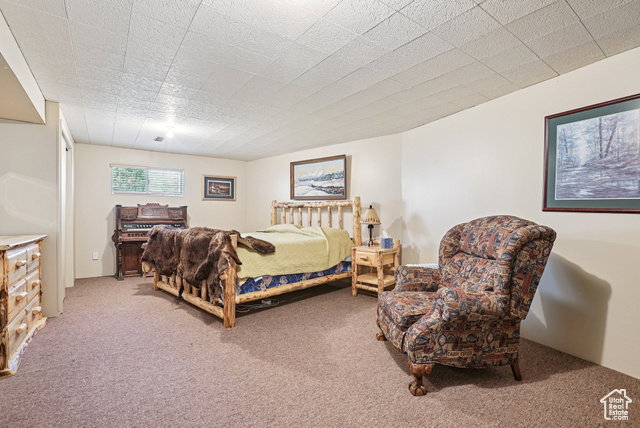
Discover this incredible Oakley home, perfectly situated on a spacious 0.61-acre lot within the desirable gated community of Pine Mountain, offering breathtaking mountain and valley views and an unparalleled sense of tranquility. The spacious two-story home provides 3,500 square feet of living space, including a 100% finished walkout basement. Beautiful, large windows at the front of the home fill the space with natural light. The functional layout features four bedrooms, with the primary suite conveniently located on the main floor and featuring its own gas log fireplace. A second gas log fireplace warms the living room, perfect for cozy evenings. Enjoy the stunning scenery from the secluded backyard deck, or take advantage of the community's exclusive access to hiking, biking, and horse trails, along with a playground, picnic area, and basketball court. Equipped with modern efficiencies like central air conditioning, a detached garage, and RV parking, there is plenty of room for all your vehicles and toys. As an added bonus, the seller is including the Razor with the sale, making it even easier to enjoy year-round access and explore everything this incredible mountain community has to offer. This is a rare opportunity to own a significant piece of mountain paradise. One water share is included (transfer fee of $100 applies).
Additional Information
- Taxes
- $3,204
- Hoa Fee
- $500
- HOA Amenities
- Gated, Pets Permitted, Playground
- Exterior Features
- Basement Entrance, Deck; Covered, Lighting, Sliding Glass Doors, Walkout
- Interior Features
- Range/Oven: Built-In, Vaulted Ceilings
- Basement
- Walk-Out Access
- Floor
- Carpet, Vinyl
- Heating
- Gas: Central, Hot Water
- School District
- South Summit
- Elementary School
- South Summit
- Middle School
- South Summit
- High School
- South Summit
- Style
- Basement
- Fireplaces
- 2
- Living Area
- 3,500
Mortgage Calculator
Listing courtesy of EXP Realty, LLC (Park City).
Information deemed reliable but not guaranteed accurate. Buyer to verify all information. Terms of UseThe multiple listing information is provided by Wasatch Front Regional Multiple Listing Service, Inc. from a copyrighted compilation of listings. The compilation of listings and each individual listing are © 2026 Wasatch Front Regional Multiple Listing Service, Inc., All Rights Reserved.The information provided is for consumers' personal, non-commercial use and may not be used for any purpose other than to identify prospective properties consumers may be interested in purchasing.