4825 E Balsam Dr Unit 707, Oakley, UT 84055
- $677,000
- 5
- BD
- 3
- BA
- 2,404
- SqFt








- List Price
- $677,000
- Status
- ACTIVE
- MLS#
- 2110295
- Days on Market
- 366
- Price Change
- ▼ $22,900 1782887238
- Year Built
- 2004
- Bedrooms
- 5
- Bathrooms
- 3
- 1/2 Baths
- 1
- 3/4 Baths
- 2
- Square Feet
- 2,404
- Parcel Number
- PM-6-A-707
- Acres
- 0.51
- Terms
- Cash, Conventional
- County
- Summit
- Region
- Peoa
- Subdivision
- Pine Mountain
Property Description
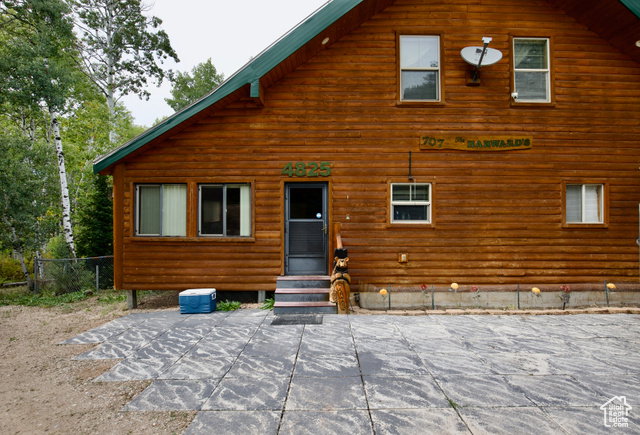
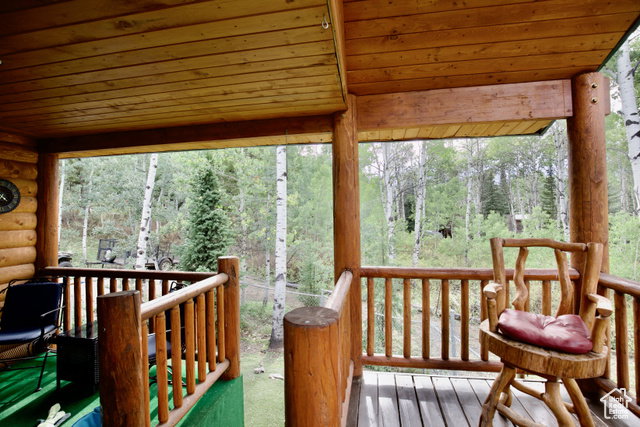
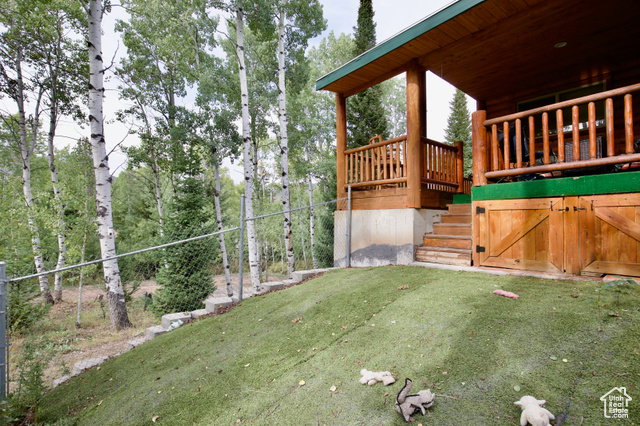
Don't let the sun set on the opportunity to enjoy the Autumn colors in beautiful Pine Mountains! The trees will be ablaze with color and you'll be savoring it all from the deck of your new cabin. No need to pay millions for a cabin when this quaint & cozy cabin in the trees has everything you need for quick getaways or long summer vacations. Access is just 5 miles from the town of Oakley up the Weber River canyon. This gated cabin community features acres of open space, new Pickleball and basketball courts, along with access to miles of trails for your favorite summer or winter recreation. The cabin itself is well suited for quiet weekends or hosting a crowd of family and friends. The classic log exterior has plentiful deck space and includes a closed in porch for even more useable space in any weather. Four different heat sources keep this cabin warm and cozy in the winter months, while the cool summer breezes offer a great escape from the valley heat. The primary suite offers direct access to the exterior deck for enjoying the sounds and smells of the mountains. The basement offers extra space for hosting guests or storing toys, along with an extra deep garage with workshop area. Plenty of RV and guest parking in the semi-circle driveway. Truly a million dollar cabin without the big price-tag. Seller is motivated and will consider all offers.
Additional Information
- Taxes
- $3,882
- Hoa Fee
- $500
- HOA Amenities
- Biking Trails, RV Parking, Controlled Access, Gated, Hiking Trails, Playground, Security, Storage, Tennis Court(s), Water
- Exterior Features
- Basement Entrance, Deck; Covered, Double Pane Windows, Entry (Foyer), Lighting, Patio: Covered, Porch: Screened, Sliding Glass Doors, Storm Doors, Walkout
- Interior Features
- Disposal, Gas Log, Range/Oven: Free Stdng., Vaulted Ceilings
- Basement
- Entrance, Full, Walk-Out Access
- Floor
- Carpet, Tile
- Garage Spaces
- 1
- Heating
- Forced Air, Gas: Central, Gas: Stove, Propane, Wood
- Roof
- Aluminum
- School District
- South Summit
- Elementary School
- South Summit
- Middle School
- South Summit
- High School
- South Summit
- Style
- Cabin
- Living Area
- 2,404
Mortgage Calculator
Listing courtesy of Canyon Collective Real Estate.
Information deemed reliable but not guaranteed accurate. Buyer to verify all information. Terms of UseThe multiple listing information is provided by Wasatch Front Regional Multiple Listing Service, Inc. from a copyrighted compilation of listings. The compilation of listings and each individual listing are © 2026 Wasatch Front Regional Multiple Listing Service, Inc., All Rights Reserved.The information provided is for consumers' personal, non-commercial use and may not be used for any purpose other than to identify prospective properties consumers may be interested in purchasing.