3731 S 4975 W, West Haven, UT 84401
- $2,199,000
- 7
- BD
- 4
- BA
- 5,983
- SqFt








- List Price
- $2,199,000
- Status
- ACTIVE
- MLS#
- 2114459
- Days on Market
- 300
- Price Change
- ▼ $300,000 1773985833
- Year Built
- 2006
- Bedrooms
- 7
- Bathrooms
- 4
- 3/4 Baths
- 2
- Square Feet
- 5,983
- Parcel Number
- 08-445-0004
- Acres
- 0.69
- Terms
- Cash, Conventional
- County
- Weber
- Region
- Ogdn; W Hvn; Ter; Rvrdl
- Subdivision
- Haven Estates
Property Description
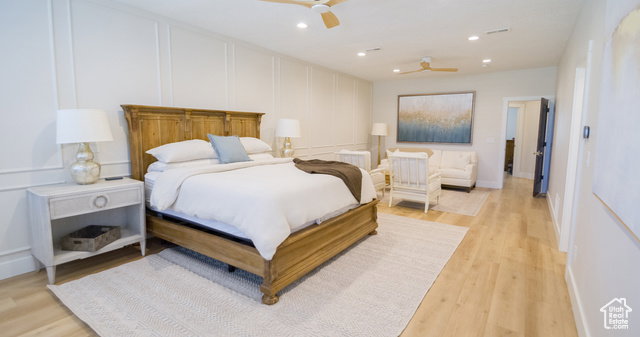
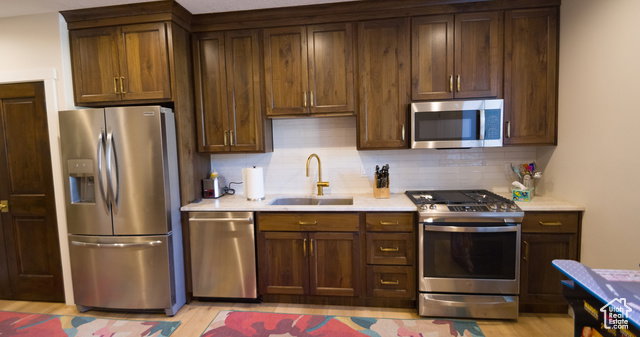
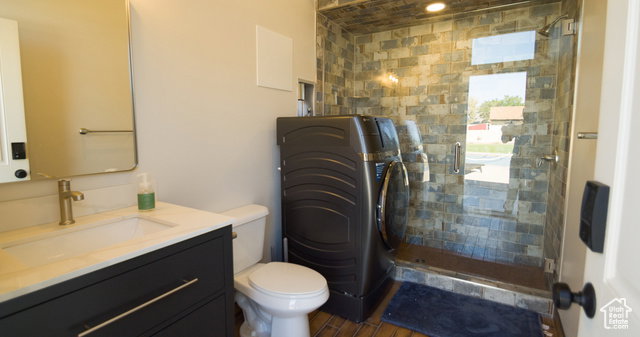
The spacious home has been completely updated inside & out by a licensed General Contractor with high end features throughout.Lg Great Rm, Dining, Kitchen area boosts 2 Sliding Glass Walls that completely open to the lg covered patio (618 sf) w/high cedar ceilings, apoxy flooring, fans, imported pizza oven. Walk dw stairs to the Sports Pool, Hottub, Firepit, & children's playground. The Gourmet Chef's Kitchen features 60 in. Wolf Range w/Griddle, custom Vent Hood, Dbl Ovens, Wolf Steam oven,Wolf speed oven/convection microwave, 2 Dishwashers, 36 in built in sub-zero fridge/freezer & Quartzite solid stone countertops. High end LVP flooring throughout, Stained solid wood doors and fresh neutral paint throughout. The large master suite features oversized walk-in closet with W/D combo, lg makeup vanity, walk in shower w/lg bench, 6 head shower with multiple zone shower head & temp control. Exercise in the swim spa, then enjoy the full spa for relaxation (details in attached addendum). This incredible home has really...everything. NO SIGN on property. Listing agent related to Seller. https://youtu.be/pxiH3ERn1hY?si=BsdAsgtFCZW1hac8
Additional Information
- Taxes
- $6,446
- Exterior Features
- Deck; Covered, Double Pane Windows, Entry (Foyer), Horse Property, Lighting, Porch: Open, Secured Parking, Sliding Glass Doors, Walkout, Patio: Open
- Interior Features
- Bar: Dry, Basement Apartment, Bath: Primary, Bath: Sep. Tub/Shower, Closet: Walk-In, Den/Office, Disposal, Floor Drains, Gas Log, Great Room, Jetted Tub, Kitchen: Updated, Mother-in-Law Apt., Oven: Double, Oven: Gas, Range: Gas, Range/Oven: Free Stdng., Vaulted Ceilings, Theater Room
- Basement
- Daylight, Entrance, Full, Walk-Out Access
- Garage Spaces
- 10
- Heating
- Forced Air, Gas: Central, Radiant Floor
- Pool Features
- Gunite, Fenced, In Ground, With Spa
- Roof
- Asphalt, Pitched
- School District
- Weber
- Middle School
- Rocky Mt
- Style
- Rambler/Ranch
- Fireplaces
- 1
- Living Area
- 5,983
Mortgage Calculator
Listing courtesy of Equity Real Estate.
Information deemed reliable but not guaranteed accurate. Buyer to verify all information. Terms of UseThe multiple listing information is provided by Wasatch Front Regional Multiple Listing Service, Inc. from a copyrighted compilation of listings. The compilation of listings and each individual listing are © 2026 Wasatch Front Regional Multiple Listing Service, Inc., All Rights Reserved.The information provided is for consumers' personal, non-commercial use and may not be used for any purpose other than to identify prospective properties consumers may be interested in purchasing.