4612 N Bristol Cir. E, Provo, UT 84604
- $1,149,000
- 6
- BD
- 4
- BA
- 4,772
- SqFt




- List Price
- $1,149,000
- Status
- ACTIVE
- MLS#
- 2118296
- Days on Market
- 282
- Price Change
- ▼ $86,000 1773447091
- Year Built
- 1977
- Bedrooms
- 6
- Bathrooms
- 4
- 3/4 Baths
- 1
- Square Feet
- 4,772
- Parcel Number
- 52-131-0085
- Acres
- 0.53
- Terms
- Cash, Conventional
- County
- Utah
- Region
- Orem; Provo; Sundance
- Subdivision
- Sherwood Hills
Property Description
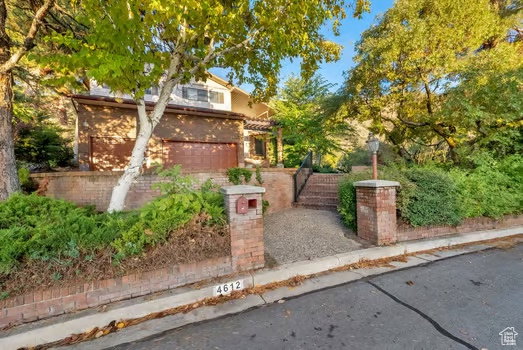
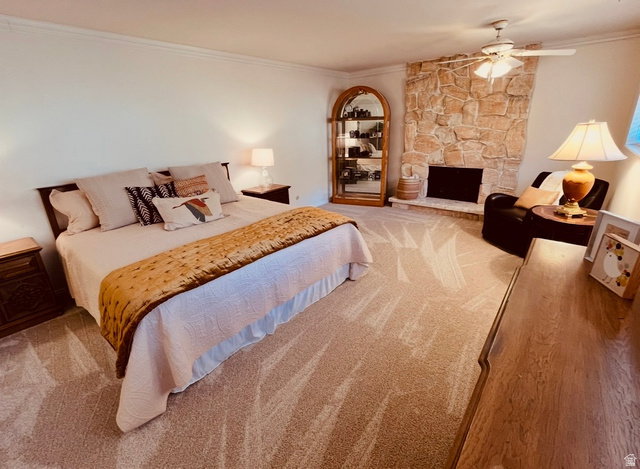
NE PROVO NEAR BYU *SHERWOOD HILLS *CULDESAC *MANY NEW ADDITIONS INCLUDING PAINT, CARPET, WINDOWS, FIXTURES, STNLS STEEL SINK, 2 NEWER FURNACES & MORE *STUNNING 2-STORY GRAND ENTRY, W/MARBLE FLOOR & ELEGANT CURVED STAIRCASE *VAULTED BEAMED CEILINGS *ENTERTAINER'S DELIGHT WITH GORGEOUS, SECLUDED BACK YARD BOASTING UPPER & LOWER LEVELS, BBQ ENJOYMENT & TRAMPOLINE FOR THE KIDS *EXTRA-LARGE MSTR SUITE W/SPACIOUS WALK-IN CLOSET, FIREPLACE, READING AREA & JACUZZI TUB *3-CAR GARAGE W/XTRA STORAGE *BSMT APARTMENT W/RENTAL INCOME & WALK-OUT ENTRY *HUGE STORAGE ROOMS *CUSTOM BOOKSHELVES *PRIVATE OFFICE *3 FIREPLACES *SKYLIGHT *HALF ACRE LOT & MORE LAND CAN BE PURCHASED *ROOM FOR FUTURE PICKLEBALL COURT & ADU *FINISH XTRA BSMT RM & MAKE YOUR OWN PRIVATE THEATER OR CRAFT RM *EZ DRIVE 2 SUNDANCE & PARK CITY SKIING *HUGE PARK NEARBY *YOUR FAMILY IS GOING TO FALL IN LOVE!!
Additional Information
- Taxes
- $3,125
- Exterior Features
- Basement Entrance, Double Pane Windows, Entry (Foyer), Porch: Open, Skylights, Walkout, Patio: Open
- Interior Features
- Accessory Apt, Bath: Sep. Tub/Shower, Central Vacuum, Closet: Walk-In, Den/Office, Disposal, Great Room, Jetted Tub, Kitchen: Second, Vaulted Ceilings
- Basement
- Entrance, Full
- Floor
- Carpet, Marble, Tile
- Garage Spaces
- 3
- Heating
- Gas: Central, Wood, >= 95% efficiency
- Roof
- Asphalt
- School District
- Provo
- Elementary School
- Edgemont
- Middle School
- Centennial
- High School
- Timpview
- Style
- Stories: 2
- Fireplaces
- 3
- Living Area
- 4,772
Mortgage Calculator
Listing courtesy of Realtypath LLC (Home and Family).
Information deemed reliable but not guaranteed accurate. Buyer to verify all information. Terms of UseThe multiple listing information is provided by Wasatch Front Regional Multiple Listing Service, Inc. from a copyrighted compilation of listings. The compilation of listings and each individual listing are © 2026 Wasatch Front Regional Multiple Listing Service, Inc., All Rights Reserved.The information provided is for consumers' personal, non-commercial use and may not be used for any purpose other than to identify prospective properties consumers may be interested in purchasing.