685 Hollyhock St, Park City, UT 84098
- $6,750,000
- 7
- BD
- 10
- BA
- 7,800
- SqFt




- List Price
- $6,750,000
- Status
- ACTIVE
- MLS#
- 2120458
- Days on Market
- 269
- Price Change
- ▼ $140,000 1782436248
- Year Built
- 2006
- Bedrooms
- 7
- Bathrooms
- 10
- 1/2 Baths
- 2
- Square Feet
- 7,800
- Parcel Number
- GWLD-II-135-AM
- Acres
- 1.02
- Terms
- Cash, Conventional, Exchange
- County
- Summit
- Region
- Park City; Kimball Jct; Smt Pk
- Subdivision
- Park City
Property Description
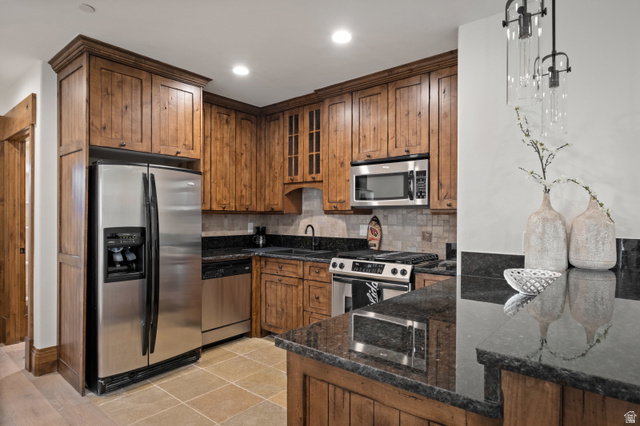
Step inside and see how mountain living can feel both fresh and timeless. This seven-bedroom home in Glenwild, one of Park City's most private gated communities, has been completely reimagined with comfort and design in mind. Natural light fills every room, and the open layout makes the home easy to move through. The kitchen is a true centerpiece, built for people who love to cook and gather. Top-quality appliances, clean lines, and a warm sense of space make it the kind of room where everyone ends up. There are several places to relax or entertain, from a cozy fireside lounge to wide patios that overlook quiet mountain views. The separate two-bedroom guest apartment adds flexibility, offering its own kitchen and living space that feels private yet connected. The six-car garage has space for every adventure. The home gym and climate-controlled wine cellar add small but meaningful luxuries that make daily life more enjoyable. The setting is calm and scenic. You can look out across the mountains and still be only minutes from skiing, golf, and Park City's best restaurants and galleries. Every detail in this home feels thoughtful. Nothing is loud or forced. It's a place designed to live well now and for years to come - where the rhythm of the mountains shapes the way you feel at home.
Additional Information
- Taxes
- $25,961
- Hoa Fee
- $7,400
- HOA Amenities
- Gated, Hiking Trails, Insurance, Pool, Security, Snow Removal
- Exterior Features
- Basement Entrance, Deck; Covered, Entry (Foyer), Patio: Covered, Secured Parking, Walkout
- Interior Features
- Bar: Wet, Basement Apartment, Central Vacuum, Closet: Walk-In, Den/Office, Disposal, Great Room, Vaulted Ceilings, Smart Thermostat(s)
- Basement
- Walk-Out Access
- Floor
- Carpet, Hardwood
- Garage Spaces
- 3
- Heating
- Forced Air
- Roof
- Asphalt, Metal
- School District
- Park City
- Elementary School
- Trailside
- Middle School
- Ecker Hill
- High School
- Park City
- Style
- Stories: 2
- Fireplaces
- 5
- Living Area
- 7,800
Mortgage Calculator
Listing courtesy of Christie's International Real Estate VUE.
Information deemed reliable but not guaranteed accurate. Buyer to verify all information. Terms of UseThe multiple listing information is provided by Wasatch Front Regional Multiple Listing Service, Inc. from a copyrighted compilation of listings. The compilation of listings and each individual listing are © 2026 Wasatch Front Regional Multiple Listing Service, Inc., All Rights Reserved.The information provided is for consumers' personal, non-commercial use and may not be used for any purpose other than to identify prospective properties consumers may be interested in purchasing.