2428 E Field Rose Dr, Holladay, UT 84121
- $4,899,000
- 7
- BD
- 11
- BA
- 13,807
- SqFt












- List Price
- $4,899,000
- Status
- ACTIVE
- MLS#
- 2121822
- Days on Market
- 309
- Price Change
- ▼ $91,000 1774580744
- Year Built
- 1997
- Bedrooms
- 7
- Bathrooms
- 11
- 1/2 Baths
- 4
- 3/4 Baths
- 4
- Square Feet
- 13,807
- Parcel Number
- 22-15-452-015
- Acres
- 1.01
- Terms
- Cash, Conventional
- County
- Salt Lake
- Region
- Holladay; Murray; Cottonwd
- Subdivision
- Rose
Property Description
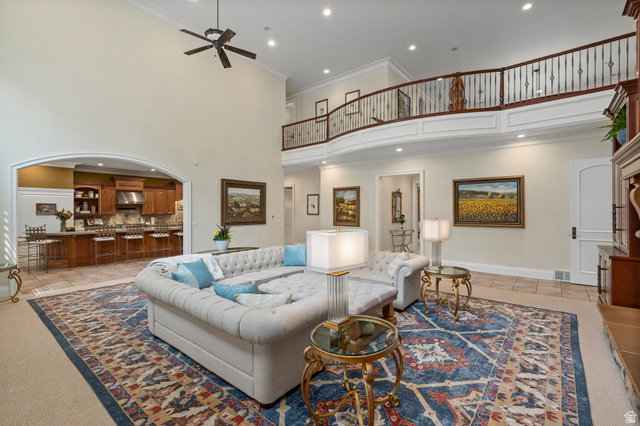
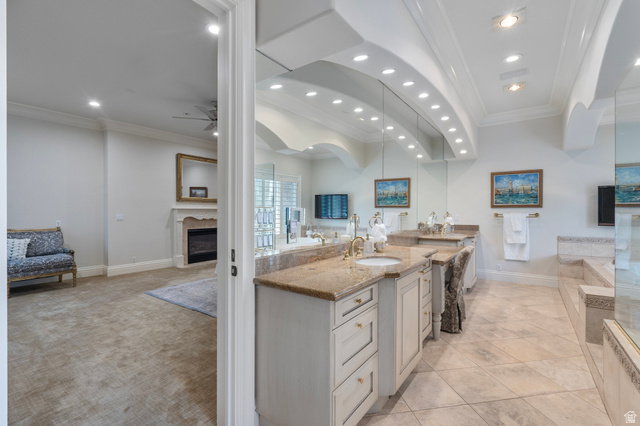
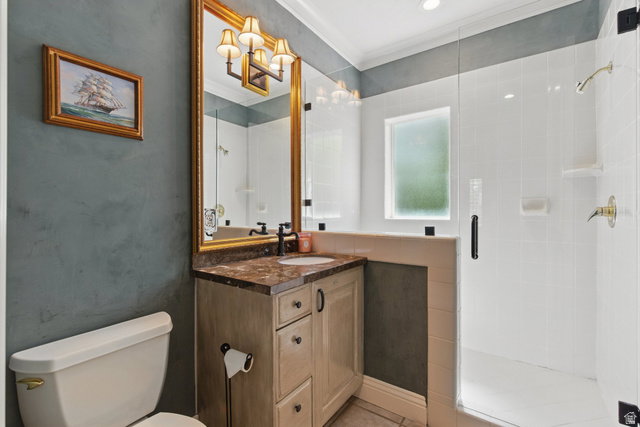
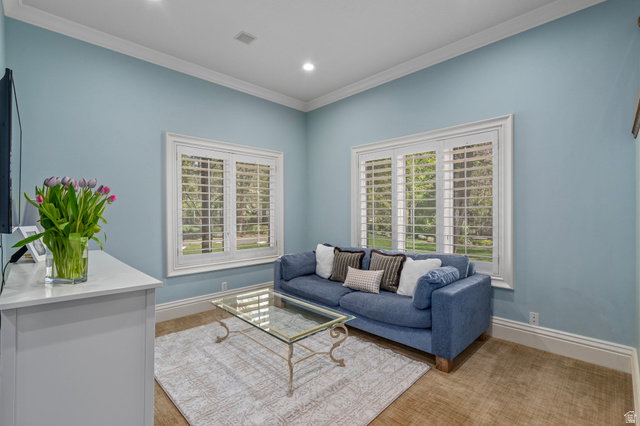
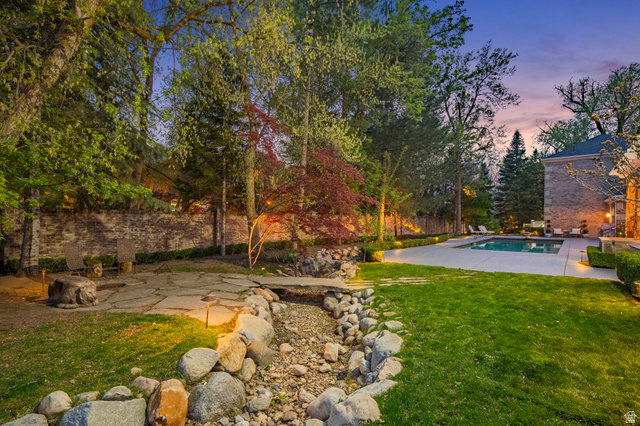
Don't miss this one-of-a-kind chance to own a top home in the gated Roselan community in beautiful, tree-filled Holladay. It's like living in your own private park, with easy access to everything, quick commutes, and total privacy. This custom-built estate has a huge, smart layout with high-end details and expert craftsmanship everywhere. The chef's kitchen shines with Thermador, Miele, and Sub-Zero stainless-steel appliances, granite counters, and custom cabinets. Tall, vaulted ceilings and tons of natural light make it feel open and bright. On the main floor: two home offices, a luxurious primary bedroom with its own deck and hot tub, a spa-like bathroom, and a massive walk-in closet with laundry. Great for parties-a 24-seat theater with a fun 1950s diner vibe, full gym, craft room, and a separate 2-bedroom apartment above the garage with its own kitchen, bath, and entrance. Outside: a big, covered patio with fireplace flows right from the family room for easy indoor-outdoor living. Enjoy a full outdoor kitchen, large pool with diving board, stone hot tub, and plenty of yard space. The heated 6-car garage has epoxy floors and water hookups. Downstairs: a full indoor spa with sauna and steam room, plus a wet bar/dance area, huge dry storage, and food storage rooms. Close to Cottonwood Canyons for world-class skiing and hiking, and just minutes from shopping, restaurants, and excellent schools. This is true luxury in one of Holladay's most desirable neighborhoods.
Additional Information
- Taxes
- $18,841
- Hoa Fee
- $334
- HOA Amenities
- Pool, Tennis Court(s)
- Exterior Features
- Attic Fan, Balcony, Bay Box Windows, Double Pane Windows, Entry (Foyer), Out Buildings, Lighting, Patio: Covered, Porch: Open, Patio: Open
- Interior Features
- Alarm: Fire, Alarm: Security, Bar: Wet, Bath: Primary, Bath: Sep. Tub/Shower, Central Vacuum, Closet: Walk-In, Den/Office, Disposal, French Doors, Gas Log, Great Room, Jetted Tub, Kitchen: Second, Kitchen: Updated, Mother-in-Law Apt., Oven: Double, Oven: Gas, Oven: Wall, Range: Countertop, Range: Gas, Range/Oven: Built-In, Vaulted Ceilings, Granite Countertops, Theater Room
- Basement
- Full
- Floor
- Carpet, Marble, Tile, Slate, Travertine
- Garage Spaces
- 6
- Heating
- Forced Air, Gas: Central
- Pool Features
- Gunite, Heated, In Ground, Electronic Cover
- Roof
- Wood
- School District
- Granite
- Elementary School
- Oakwood
- Middle School
- Bonneville
- High School
- Cottonwood
- Style
- Stories: 2
- Fireplaces
- 4
- Living Area
- 13,807
Mortgage Calculator
Listing courtesy of IDI Real Estate.
Information deemed reliable but not guaranteed accurate. Buyer to verify all information. Terms of UseThe multiple listing information is provided by Wasatch Front Regional Multiple Listing Service, Inc. from a copyrighted compilation of listings. The compilation of listings and each individual listing are © 2026 Wasatch Front Regional Multiple Listing Service, Inc., All Rights Reserved.The information provided is for consumers' personal, non-commercial use and may not be used for any purpose other than to identify prospective properties consumers may be interested in purchasing.