756 N Copper Belt Dr, Heber City, UT 84032
- $4,695,000
- 4
- BD
- 6
- BA
- 6,904
- SqFt












- List Price
- $4,695,000
- Status
- ACTIVE
- MLS#
- 2122675
- Days on Market
- 255
- Year Built
- 2020
- Bedrooms
- 4
- Bathrooms
- 6
- 1/2 Baths
- 2
- 3/4 Baths
- 2
- Square Feet
- 6,904
- Parcel Number
- 00-0021-0009
- Acres
- 0.63
- Terms
- Cash, Conventional
- County
- Wasatch
- Region
- Charleston; Heber
- Subdivision
- Red Ledges
Property Description
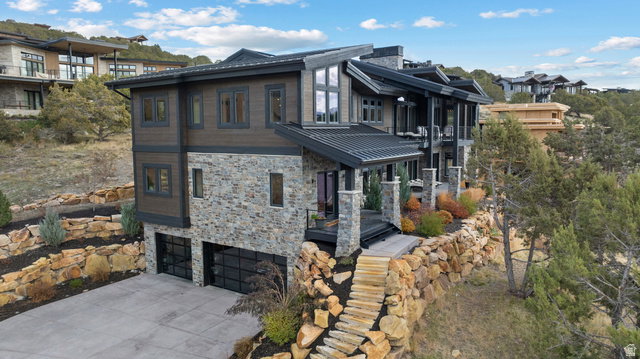
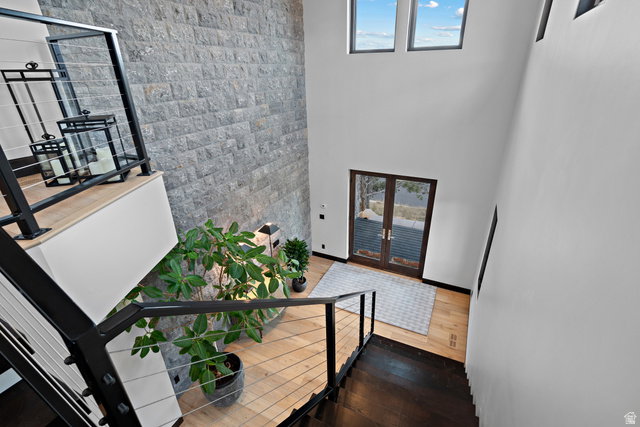
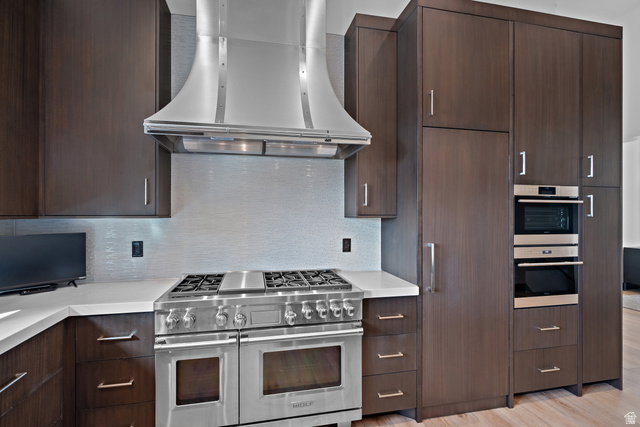
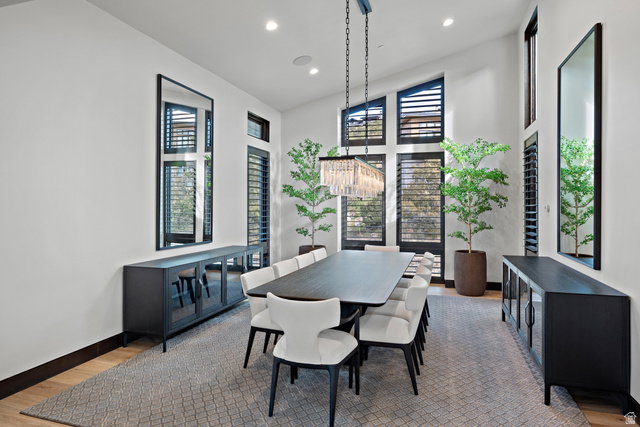
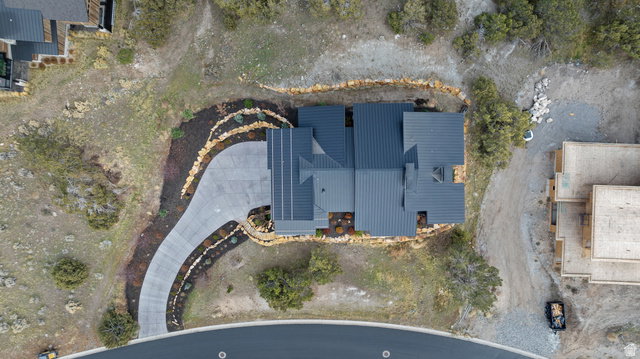
This custom-built modern home is located in a quiet, private area of the Red Ledges gated golf community, designed to take full advantage of the stunning Heber Valley, Mount Timpanogos, and Wasatch Back views. The home combines quality craftsmanship with functional design. Features include an elevator for easy access to all floors, custom metalwork by Finch Welding and Fabrication, Inc., Restoration Hardware lighting and furniture, and thoughtful finishes throughout. The gourmet kitchen is equipped with Sub-Zero refrigeration, Wolf ovens (steam, convection, and microwave), ASKO dishwashers, a Scotsman pebble ice maker, and a butler's pantry for extra prep and storage space.The layout offers a primary suite, two en-suite guest rooms, along with multiple living areas for entertaining or relaxing. The second level includes a wet bar and theater room. Lower level has a large flex room ideal for a gym or golf simulator. Outdoor living is a highlight, with four covered decks that provide plenty of space to enjoy the mountain setting. The driveway has radiant heat piping installed (just needs to be connected), and the garage is wired for an electric vehicle charger. With space for over seven vehicles, there's plenty of room for storage or a car collection. Furniture and hot tub are negotiable. Ownership at Red Ledges includes access to world-class amenities-golf, fitness, tennis, pickleball, swimming, and dining-all within a secure, gated community. No need to be on a wait list, Golf or Lifestyle Membership are available, subject to Club membership guidelines. Buyer and Buyer's Broker to verify all information including square footage and acreage
Additional Information
- Taxes
- $23,583
- Hoa Fee
- $2,875
- HOA Amenities
- Clubhouse, Gated, Golf Course, Fitness Center, On Site Security, Pets Permitted, Playground, Pool, Sauna, Tennis Court(s)
- Exterior Features
- Deck; Covered, Double Pane Windows, Entry (Foyer), Lighting, Patio: Covered
- Interior Features
- Alarm: Fire, Bath: Primary, Bath: Sep. Tub/Shower, Central Vacuum, Closet: Walk-In, Disposal, Gas Log, Great Room, Oven: Double, Oven: Gas, Range: Down Vent, Vaulted Ceilings, Instantaneous Hot Water, Granite Countertops, Video Door Bell(s), Video Camera(s), Smart Thermostat(s)
- Basement
- Full
- Floor
- Carpet, Hardwood, Marble, Tile
- Garage Spaces
- 7
- Heating
- Forced Air, Gas: Radiant, Gas: Stove, Hot Water, Radiant Floor
- Roof
- Metal
- School District
- Wasatch
- Elementary School
- J R Smith
- Middle School
- Timpanogos Middle
- High School
- Wasatch
- Fireplaces
- 3
- Living Area
- 6,904
Mortgage Calculator
Listing courtesy of Summit Realty, Inc..
Information deemed reliable but not guaranteed accurate. Buyer to verify all information. Terms of UseThe multiple listing information is provided by Wasatch Front Regional Multiple Listing Service, Inc. from a copyrighted compilation of listings. The compilation of listings and each individual listing are © 2026 Wasatch Front Regional Multiple Listing Service, Inc., All Rights Reserved.The information provided is for consumers' personal, non-commercial use and may not be used for any purpose other than to identify prospective properties consumers may be interested in purchasing.