1448 E 2190 Cir S, St. George, UT 84790
- $2,795,000
- 4
- BD
- 6
- BA
- 7,760
- SqFt






- List Price
- $2,795,000
- Status
- ACTIVE
- MLS#
- 2122864
- Days on Market
- 302
- Price Change
- ▼ $200,000 1785446711
- Year Built
- 2003
- Bedrooms
- 4
- Bathrooms
- 6
- 1/2 Baths
- 2
- 3/4 Baths
- 3
- Square Feet
- 7,760
- Parcel Number
- SG-FP-5
- Acres
- 0.63
- Terms
- Cash, Conventional
- County
- Washington
- Region
- St. George; Bloomington
- Subdivision
- Falcon Point
Property Description
*Price reduced* Custom 7,760 SF Home with Panoramic Mountain, Temple & City Views! Elevated high above the valley, this custom home captures sweeping unobstructed views of the entire city of St. George, Pine Valley Mountains, red sandstone cliffs, St. George Temple & golf course! Designed to showcase the scenery from every room, it features dramatic windows, 16-foot coffered ceilings, marble floors, and open living spaces ideal for entertaining or relaxing in comfort. The gourmet kitchen offers custom cabinetry, granite countertops, double ovens, & a built-in refrigerator w/dual freezer and refrigerator drawers. The primary suite frames the mountain and temple views perfectly, while the walkout basement adds a full second living area with theater, wet bar, and custom built-ins. Outside, a private pool w/rock waterfall and dolphin statues creates a serene, resort-style retreat! Outdoor built-in kitchen. No HOA. Serviced by Dixie Power-renowned to offer some of the lowest utility rates in the nation; two garage storage rooms. Showcasing timeless craftsmanship throughout, this home combines elegance, efficiency, and unforgettable views in every direction!
Additional Information
- Taxes
- $5,430
- Exterior Features
- Basement Entrance, Double Pane Windows, Entry (Foyer), Lighting, Patio: Covered, Skylights, Walkout
- Interior Features
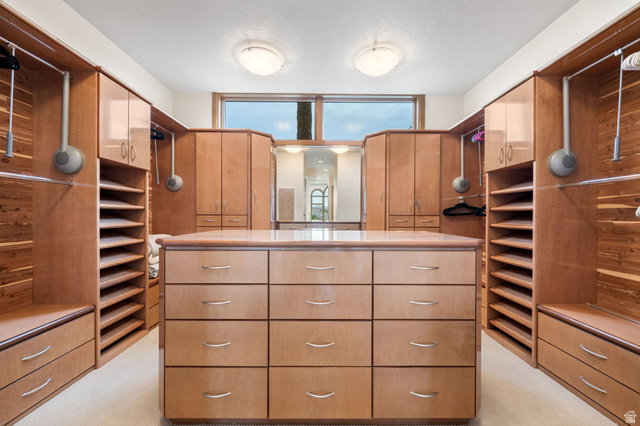
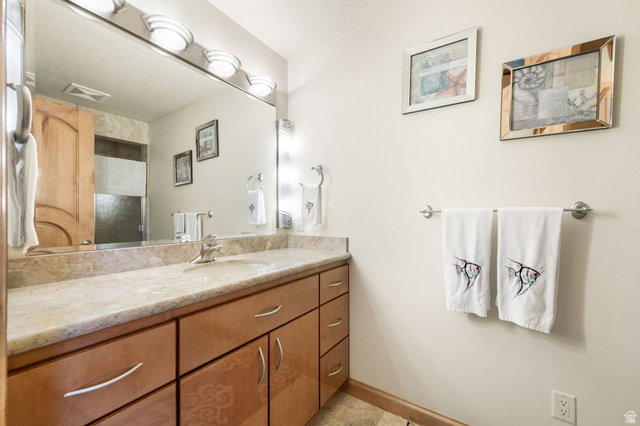
- Accessory Apt, Bar: Wet, Basement Apartment, Bath: Primary, Bath: Sep. Tub/Shower, Central Vacuum, Closet: Walk-In, Den/Office, Disposal, French Doors, Gas Log, Great Room, Jetted Tub, Kitchen: Second, Kitchen: Updated, Mother-in-Law Apt., Oven: Double, Oven: Gas, Oven: Wall, Range/Oven: Built-In, Vaulted Ceilings, Granite Countertops, Theater Room
- Basement
- Daylight, Full, Walk-Out Access
- Floor
- Marble
- Garage Spaces
- 3
- Heating
- Forced Air, Gas: Central
- Pool Features
- Gunite, Fenced, Heated, In Ground, With Spa
- Roof
- Flat
- School District
- Washington
- Elementary School
- Crimson View
- Middle School
- Desert Hills Middle
- High School
- Desert Hills
- Style
- Stories: 2
- Fireplaces
- 1
- Living Area
- 7,760
Mortgage Calculator
Listing courtesy of Red Rock Real Estate LLC.
Information deemed reliable but not guaranteed accurate. Buyer to verify all information. Terms of UseThe multiple listing information is provided by Wasatch Front Regional Multiple Listing Service, Inc. from a copyrighted compilation of listings. The compilation of listings and each individual listing are © 2026 Wasatch Front Regional Multiple Listing Service, Inc., All Rights Reserved.The information provided is for consumers' personal, non-commercial use and may not be used for any purpose other than to identify prospective properties consumers may be interested in purchasing.