520 N H St E, Salt Lake City, UT 84103
- $1,990,000
- 4
- BD
- 4
- BA
- 4,032
- SqFt










- List Price
- $1,990,000
- Status
- ACTIVE
- MLS#
- 2126643
- Days on Market
- 226
- Price Change
- ▼ $89,000 1780958392
- Year Built
- 2025
- Bedrooms
- 4
- Bathrooms
- 4
- 1/2 Baths
- 1
- Square Feet
- 4,032
- Parcel Number
- 09-31-236-004
- Acres
- 0.09
- Terms
- Cash, Conventional
- County
- Salt Lake
- Region
- Salt Lake City: Avenues Area
Property Description
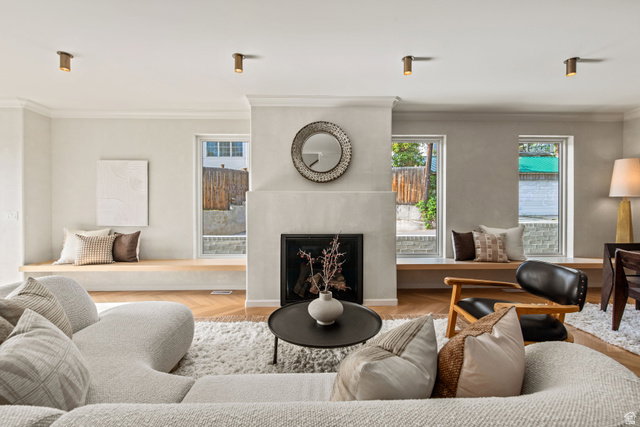
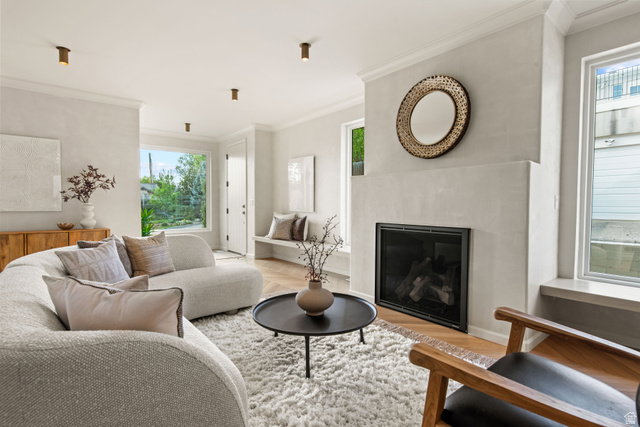
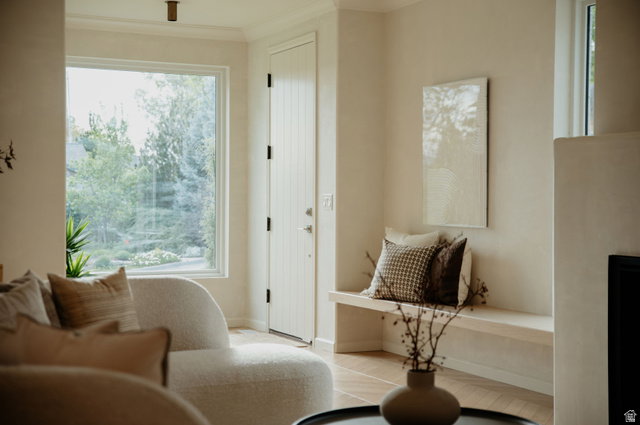
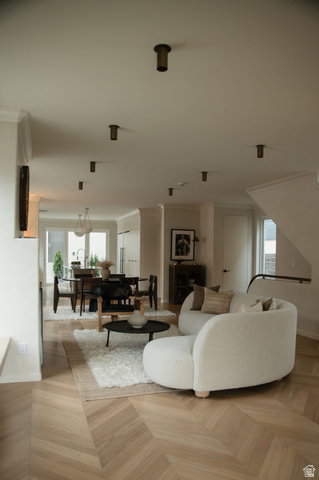
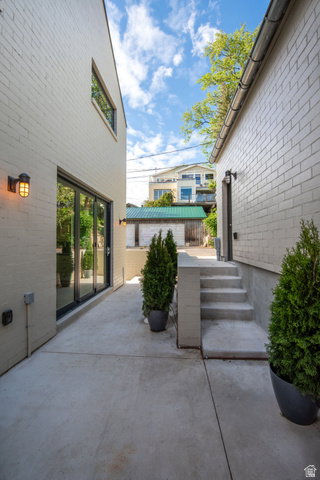
Discover rare new construction in the heart of the Avenues-one of Salt Lake City's most iconic and architecturally rich neighborhoods. Thoughtfully designed and exquisitely built, this 4,032 sq ft European-inspired residence blends timeless character with modern luxury at every turn. Curated finishes, custom millwork, and elevated design elements create an atmosphere of sophistication throughout. The true chef's kitchen is the centerpiece of the home, offering professional-grade appliances, a generous island, and a butler's pantry-ideal for both entertaining and intimate meals. Flooded with natural light, the living spaces feel warm, inviting, and effortlessly refined. With 4 bedrooms and 3.5 bathrooms-including a tranquil primary suite-this home balances ease, comfort, and elegance. A low-maintenance yard and 2-car garage offer convenience without compromise. Perfectly positioned on highly desirable H Street, you're minutes from the University of Utah, Primary Children's Hospital, LDS Hospital, the JCC, Steiner Aquatic Center, and top trailheads. Park City and the Cottonwood Canyon resorts are less than 30 minutes away, and Downtown SLC's shopping, dining, and cultural experiences are just moments from home.
Additional Information
- Taxes
- $5,240
- Exterior Features
- Balcony, Deck; Covered, Double Pane Windows, Sliding Glass Doors, Patio: Open
- Interior Features
- Bar: Wet, Bath: Primary, Bath: Sep. Tub/Shower, Closet: Walk-In, Den/Office, Disposal, Floor Drains, Gas Log, Great Room, Kitchen: Updated, Oven: Double, Oven: Gas, Range: Down Vent, Range: Gas, Range/Oven: Built-In, Smart Thermostat(s)
- Basement
- Full
- Floor
- Carpet, Hardwood, Tile
- Garage Spaces
- 2
- Heating
- Forced Air, Gas: Central
- Roof
- Asphalt
- School District
- Salt Lake
- Elementary School
- Ensign
- Middle School
- Bryant
- High School
- West
- Style
- Stories: 2
- Fireplaces
- 1
- Living Area
- 4,032
Mortgage Calculator
Listing courtesy of Equity Real Estate (Advantage).
Information deemed reliable but not guaranteed accurate. Buyer to verify all information. Terms of UseThe multiple listing information is provided by Wasatch Front Regional Multiple Listing Service, Inc. from a copyrighted compilation of listings. The compilation of listings and each individual listing are © 2026 Wasatch Front Regional Multiple Listing Service, Inc., All Rights Reserved.The information provided is for consumers' personal, non-commercial use and may not be used for any purpose other than to identify prospective properties consumers may be interested in purchasing.