14133 S Spyglass Hill Dr, Draper, UT 84020
- $999,000
- 4
- BD
- 4
- BA
- 4,113
- SqFt




- List Price
- $999,000
- Status
- ACTIVE
- MLS#
- 2129536
- Days on Market
- 199
- Price Change
- ▼ $11,000 1779078221
- Year Built
- 2005
- Bedrooms
- 4
- Bathrooms
- 4
- 1/2 Baths
- 2
- Square Feet
- 4,113
- Parcel Number
- 34-04-454-001
- Acres
- 0.20
- Terms
- Cash, Conventional, FHA
- County
- Salt Lake
- Region
- Sandy; Draper; Granite; Wht Cty
- Subdivision
- Village On The Green
Property Description
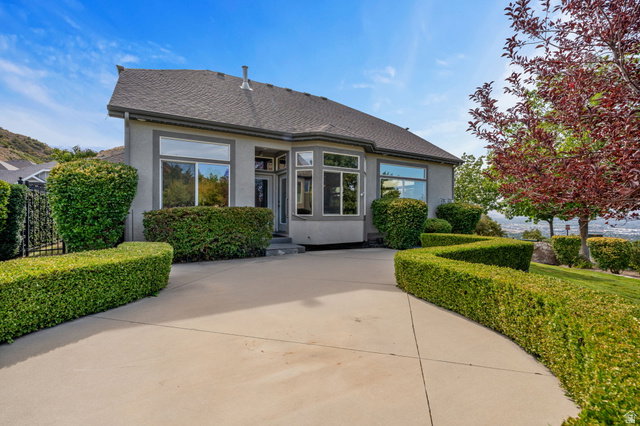
OPEN HOUSE MAY 23 FROM 10am-12pm. New price drop! Beautifully maintained and spacious home located on Draper's desirable east bench, just minutes from scenic biking trails and the South Mountain Championship Golf Course. This one-owner property has been meticulously cared for by a professional craftsman, with quality details evident throughout. Elegant crown molding and custom mantels enhance the home's refined character. The main-level primary suite features a generous custom cedar closet for added luxury. The open-concept living area is filled with natural light and offers small views of the valley and the Oquirrh mountains. The fully finished lower level is ideal for entertaining, featuring crown molding, recessed lighting, a cozy fireplace, and a convenient kitchenette. Three spacious bedrooms, a full bath, and an additional half bath complete the lower level, along with a large unfinished space with a full window-perfect for a future fifth bedroom, home gym, or additional storage. Additional highlights include a heated garage with natural gas heater, natural gas hookup for grilling or a fire pit, home-run plumbing system, and central vacuum throughout. Fresh interior paint in most areas adds to the move-in-ready appeal. Google fiber available! Square footage figures are provided as a courtesy estimate only and were obtained from 2017 appraisal. Buyer is advised to obtain an independent measurement.
Additional Information
- Taxes
- $4,136
- Hoa Fee
- $415
- HOA Amenities
- Clubhouse, Controlled Access, Gated, Fitness Center, Maintenance, Pet Rules, Pets Permitted, Pool, Snow Removal, Spa/Hot Tub, Trash, Water
- Exterior Features
- Double Pane Windows, Lighting, Patio: Open
- Interior Features
- Alarm: Fire, Alarm: Security, Bath: Primary, Bath: Sep. Tub/Shower, Central Vacuum, Closet: Walk-In, Den/Office, Disposal, Intercom, Jetted Tub, Kitchen: Second, Oven: Gas, Oven: Wall, Range: Countertop, Range: Gas, Vaulted Ceilings, Instantaneous Hot Water, Granite Countertops
- Basement
- Full
- Floor
- Carpet, Hardwood, Tile
- Garage Spaces
- 3
- Heating
- Forced Air, Gas: Central
- Pool Features
- Fenced, In Ground, Electronic Cover
- Roof
- Asphalt
- School District
- Canyons
- Elementary School
- Oak Hollow
- Middle School
- Draper Park
- High School
- Corner Canyon
- Style
- Rambler/Ranch
- Fireplaces
- 2
- Living Area
- 4,113
Mortgage Calculator
Listing courtesy of Equity Real Estate (Premier Elite).
Information deemed reliable but not guaranteed accurate. Buyer to verify all information. Terms of UseThe multiple listing information is provided by Wasatch Front Regional Multiple Listing Service, Inc. from a copyrighted compilation of listings. The compilation of listings and each individual listing are © 2026 Wasatch Front Regional Multiple Listing Service, Inc., All Rights Reserved.The information provided is for consumers' personal, non-commercial use and may not be used for any purpose other than to identify prospective properties consumers may be interested in purchasing.