1040 N Oakmont Ln, Provo, UT 84604
- $1,374,990
- 6
- BD
- 5
- BA
- 3,935
- SqFt








- List Price
- $1,374,990
- Status
- ACTIVE
- MLS#
- 2130540
- Days on Market
- 239
- Price Change
- ▼ $25,000 1787613143
- Year Built
- 1979
- Bedrooms
- 6
- Bathrooms
- 5
- 1/2 Baths
- 1
- Square Feet
- 3,935
- Parcel Number
- 48-001-0052
- Acres
- 0.41
- Terms
- Cash, Conventional
- County
- Utah
- Region
- Orem; Provo; Sundance
- Subdivision
- Oak Cliff
Property Description
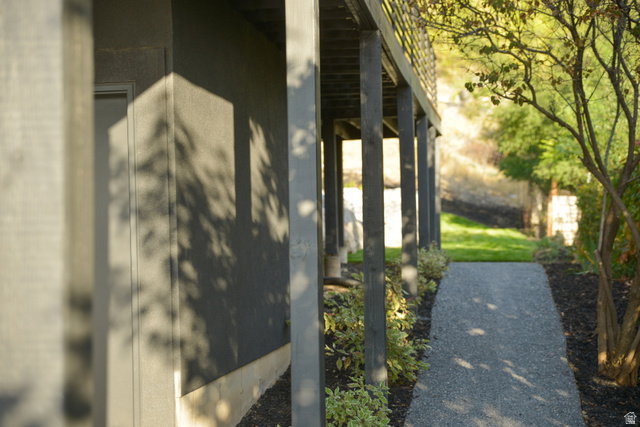
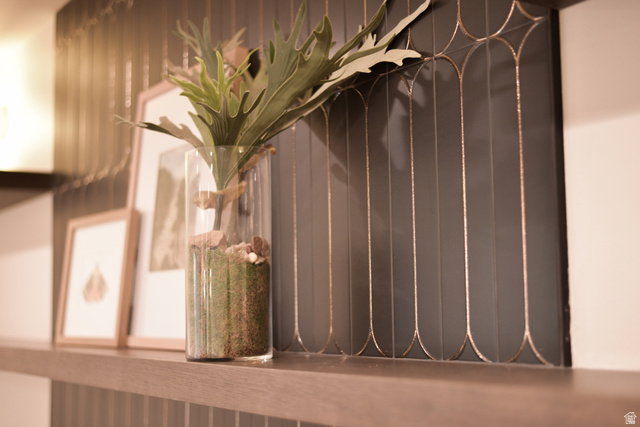
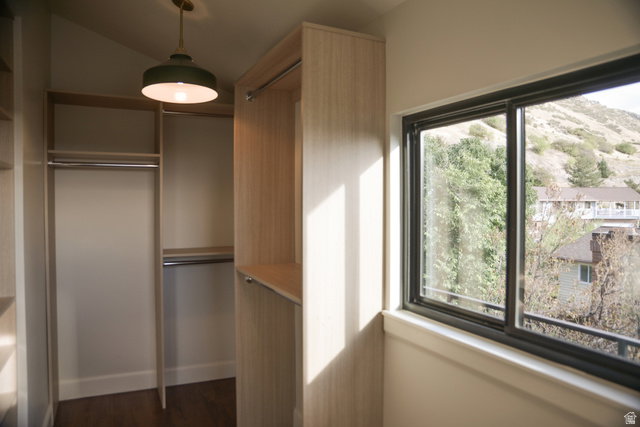
PRICE REDUCTION. Beautifully remodeled East bench Provo home. Highly desired unobstructed 180 degree views facing west across Utah Lake, and unobstructed views facing east up Y Mount, with gentle sloped lot and oversized beautiful backyard. Close to downtown Provo, BYU, newly built Wasatch Elementary, and Lavell Edwards Stadium. A MUST SEE. All permits pulled and inspected by Provo City. Enjoy the open and redesigned kitchen, dining, family rooms, master suite, second floor sitting area and bedrooms, and all the lines and flow of the home's layout. Full remodel, including relayout of entire main floor, master, and second floor, all new hardwood flooring, wrap around redwood deck, all new landscaping and driveway, floating staircase, Pella windows, etc. Please note the quality and selection of all plumbing and lighting fixtures, appliances, flooring, and hardware. Kitchen includes custom cabinetry, quartz countertops, KitchenAid appliances with 36" dual fuel range, butler's pantry, and side-by-side refrigerator and freezer. Additional features include 256 sq ft of cold storage, tankless water heater, laundry on each floor, 200 amp electrical service upgrade, outdoor lighting, fully updated plumbing and electrical, and cat6 Ethernet wiring. Please drive the neighborhood and see how wonderful the surrounding homes and community are. Square footage figures are provided as a courtesy estimate only, obtained from county records. Buyers are advised to obtain their own independent measurement. Owner/agent.
Additional Information
- Taxes
- $4,383
- Exterior Features
- Double Pane Windows, Lighting, Patio: Covered, Skylights
- Interior Features
- Bath: Primary, Closet: Walk-In, Disposal, French Doors, Gas Log, Oven: Gas, Range: Gas, Range/Oven: Free Stdng.
- Basement
- Full, Walk-Out Access
- Floor
- Carpet, Hardwood, Tile
- Garage Spaces
- 2
- Heating
- Gas: Central
- Roof
- Asphalt
- School District
- Provo
- Elementary School
- Wasatch
- Middle School
- Centennial
- High School
- Timpview
- Style
- Stories: 2
- Fireplaces
- 1
- Living Area
- 3,935
Mortgage Calculator
Listing courtesy of MS2 & Associates LLC.
Information deemed reliable but not guaranteed accurate. Buyer to verify all information. Terms of UseThe multiple listing information is provided by Wasatch Front Regional Multiple Listing Service, Inc. from a copyrighted compilation of listings. The compilation of listings and each individual listing are © 2026 Wasatch Front Regional Multiple Listing Service, Inc., All Rights Reserved.The information provided is for consumers' personal, non-commercial use and may not be used for any purpose other than to identify prospective properties consumers may be interested in purchasing.