1176 E 470 S, Pleasant Grove, UT 84062
- $945,000
- 6
- BD
- 4
- BA
- 4,096
- SqFt









- List Price
- $945,000
- Status
- ACTIVE
- MLS#
- 2131747
- Days on Market
- 187
- Price Change
- ▼ $1,000 1783719638
- Year Built
- 1998
- Bedrooms
- 6
- Bathrooms
- 4
- 3/4 Baths
- 1
- Square Feet
- 4,096
- Parcel Number
- 55-371-0022
- Acres
- 0.21
- Terms
- Cash, Conventional, FHA, VA Loan
- County
- Utah
- Region
- Pl Grove; Lindon; Orem
- Subdivision
- Wellstone Heights
Property Description
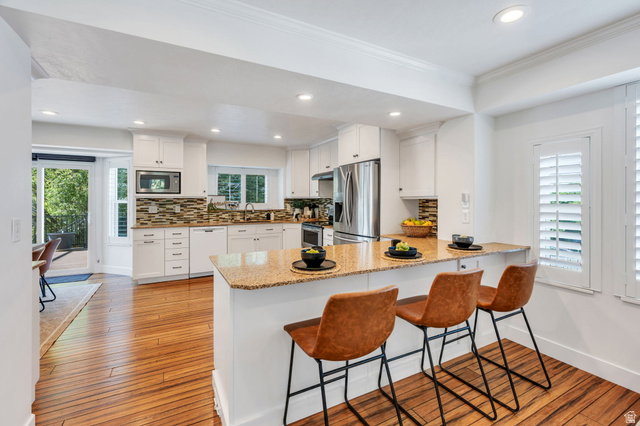
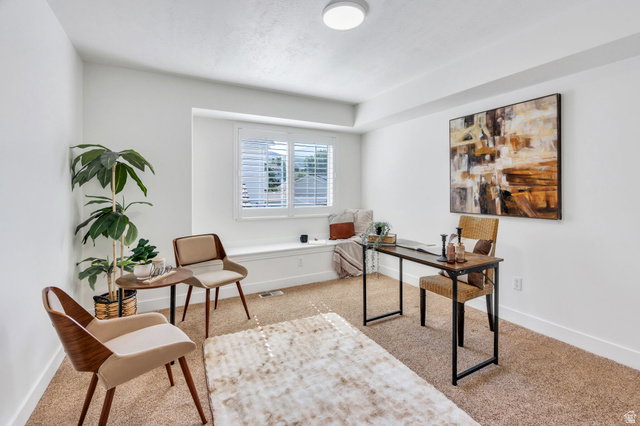
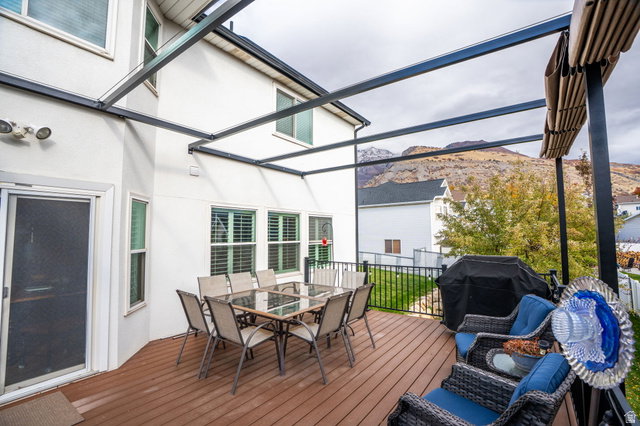
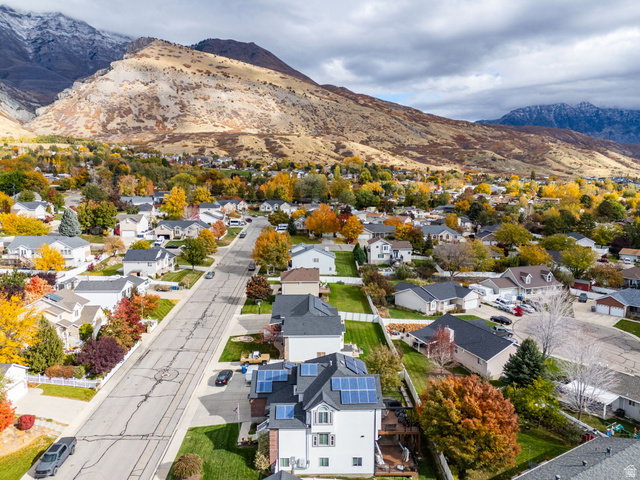
Enjoy worry-free living with backup power and low utility costs thanks to two 20kWh solar batteries and paid for solar panels in this beautifully remodeled East Bench Pleasant Grove home. Located in a sought-after neighborhood near the Murdock Canal Trail and canyon, you'll love the stunning mountain, valley, and lake views with easy access to outdoor recreation. Relax or entertain on multi-level decks, a covered patio, and a welcoming front porch. Inside, the open great room features a gas fireplace, plantation shutters, and abundant natural light. The updated kitchen offers generous space with formal and semi-formal dining. Upstairs, the spacious primary suite includes a jetted tub, separate shower, dual sinks, and walk-in closet, along with three additional bedrooms. A main-floor office or bedroom with full bath adds flexibility. The fully finished walk-out basement is plumbed for a second kitchen-ideal for multi-generational living or rental potential. Basement has 2 bedrooms plus an office/flex room. Outside, enjoy a fully fenced yard with in-ground trampoline, storage shed, plus a 3-car garage and RV parking. Remodeled, Spotlessly clean, energy-efficient, and perfectly located-this home truly stands out.
Additional Information
- Taxes
- $3,144
- Exterior Features
- Basement Entrance, Deck; Covered, Double Pane Windows, Entry (Foyer), Lighting, Patio: Covered, Porch: Open, Sliding Glass Doors, Storm Doors
- Interior Features
- Alarm: Fire, Bath: Primary, Bath: Sep. Tub/Shower, Central Vacuum, Closet: Walk-In, Den/Office, Disposal, Gas Log, Great Room, Jetted Tub, Kitchen: Updated, Oven: Double, Range/Oven: Free Stdng., Vaulted Ceilings, Video Door Bell(s)
- Basement
- Daylight, Full, Walk-Out Access
- Floor
- Carpet, Laminate, Tile, Bamboo
- Garage Spaces
- 3
- Heating
- Forced Air, Gas: Central
- Roof
- Asphalt
- School District
- Alpine
- Elementary School
- Central
- Middle School
- Oak Canyon
- High School
- Pleasant Grove
- Style
- Stories: 2
- Fireplaces
- 1
- Living Area
- 4,096
Mortgage Calculator
Listing courtesy of LPT REALTY, LLC.
Information deemed reliable but not guaranteed accurate. Buyer to verify all information. Terms of UseThe multiple listing information is provided by Wasatch Front Regional Multiple Listing Service, Inc. from a copyrighted compilation of listings. The compilation of listings and each individual listing are © 2026 Wasatch Front Regional Multiple Listing Service, Inc., All Rights Reserved.The information provided is for consumers' personal, non-commercial use and may not be used for any purpose other than to identify prospective properties consumers may be interested in purchasing.