4028 E Outcrop Rd, Park City, UT 84098
- $13,250,000
- 4
- BD
- 7
- BA
- 8,699
- SqFt










- List Price
- $13,250,000
- Status
- ACTIVE
- MLS#
- 2132589
- Days on Market
- 232
- Price Change
- ▼ $250,000 1785789804
- Year Built
- 2026
- Bedrooms
- 4
- Bathrooms
- 7
- 1/2 Baths
- 2
- 3/4 Baths
- 3
- Square Feet
- 8,699
- Parcel Number
- AC-39
- Acres
- 1
- Terms
- Cash, Conventional
- County
- Summit
- Region
- Park City; Kimball Jct; Smt Pk
- Subdivision
- Promontory
Property Description
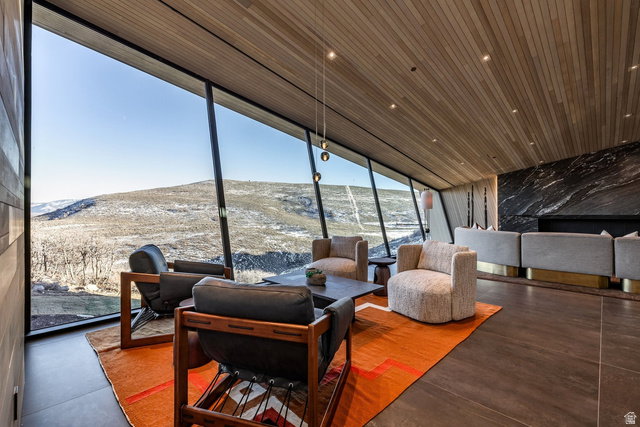
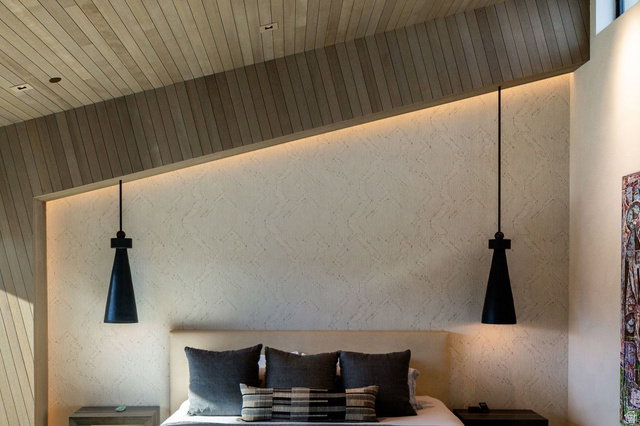
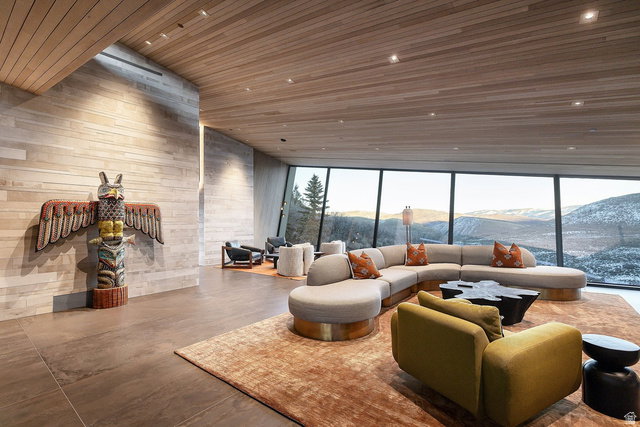
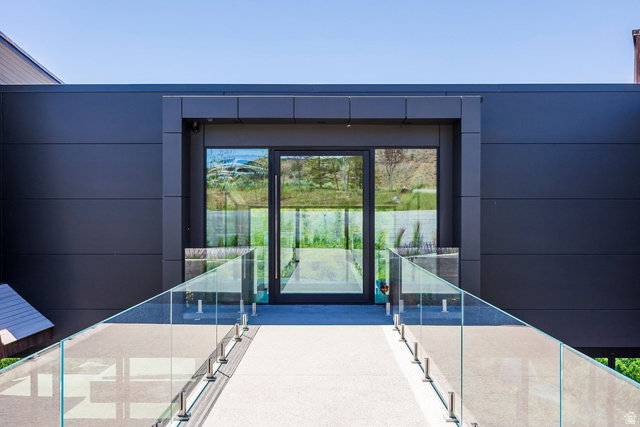
Slow Time Through Awe...and Golf. Earthy and uber-modern, this 2026 Upwall Design / McGinnis-build is found at the end-of-the-road on an extra quiet cul-de-sac in Promontory's almost completely built-out ''50-yard line'', Aspen Camp. This home is centrally located to all of the club's amenities. Aspen Camp's east-facing aspects harbor moisture, hence naturally grow oaks, aspens, and other non-sagebrush vegetation not found on the busier and hotter, western aspects of Promontory. Sunrise, Uinta, and up-close wildlife views abound on this acre lot adjoining the xc-ski/hike/bike Lady Di trail. The thoughtful downhill design affords convenience and privacy. Approximately 8,196 finished sq ft, 4.5 bd, 7 ba, 2 levels, 2 laundries, butler's kitchen, etc., create cozy luxury of unmatched quality. This is a new-build, but not a spec home, offered turn-key. State-of-the art appliances/electronics include: Gaggeneau, SubZero, Wolf, Miele, Dorn Bracht, Brizo, Crestron, Lutron, Ecobee, Samsung, and LG. All the HVACs. Promontory Golf Membership available.
Additional Information
- Taxes
- $25,541
- Hoa Fee
- $1,500
- HOA Amenities
- Biking Trails, Clubhouse, Concierge, Controlled Access, Fire Pit, Gated, Golf Course, Fitness Center, Hiking Trails, Horse Trails, On Site Security, Management, Pet Rules, Pets Permitted, Playground, Pool, Racquetball, Security, Snow Removal, Spa/Hot Tub, Tennis Court(s)
- Exterior Features
- Balcony, Double Pane Windows, Lighting, Patio: Covered, Storm Doors, Storm Windows
- Interior Features
- Alarm: Fire, Alarm: Security, Bar: Dry, Bar: Wet, Bath: Primary, Bath: Sep. Tub/Shower, Closet: Walk-In, Den/Office, Disposal, Floor Drains, Great Room, Oven: Double, Oven: Gas, Range: Countertop, Range: Gas, Range/Oven: Built-In, Vaulted Ceilings, Instantaneous Hot Water, Video Door Bell(s), Video Camera(s), Smart Thermostat(s)
- Basement
- Daylight, Full, Slab
- Floor
- Hardwood, Tile
- Garage Spaces
- 2
- Heating
- Forced Air, Gas: Central, Radiant Floor
- Roof
- Flat, Metal, Pvc
- School District
- South Summit
- Elementary School
- South Summit
- Middle School
- South Summit
- High School
- South Summit
- Fireplaces
- 3
- Living Area
- 8,699
Mortgage Calculator
Listing courtesy of Summit Sotheby's International Realty.
Information deemed reliable but not guaranteed accurate. Buyer to verify all information. Terms of UseThe multiple listing information is provided by Wasatch Front Regional Multiple Listing Service, Inc. from a copyrighted compilation of listings. The compilation of listings and each individual listing are © 2026 Wasatch Front Regional Multiple Listing Service, Inc., All Rights Reserved.The information provided is for consumers' personal, non-commercial use and may not be used for any purpose other than to identify prospective properties consumers may be interested in purchasing.