1615 E Millcreek Way Way, Salt Lake City, UT 84106
- $2,500,000
- 4
- BD
- 5
- BA
- 5,308
- SqFt








- List Price
- $2,500,000
- Status
- ACTIVE
- MLS#
- 2133536
- Days on Market
- 179
- Price Change
- ▼ $825,000 1785017280
- Year Built
- 1937
- Bedrooms
- 4
- Bathrooms
- 5
- 1/2 Baths
- 2
- 3/4 Baths
- 1
- Square Feet
- 5,308
- Parcel Number
- 16-33-128-023
- Acres
- 0.41
- Terms
- Cash, Conventional
- County
- Salt Lake
- Region
- Salt Lake City; So. Salt Lake
- Subdivision
- Park
Property Description
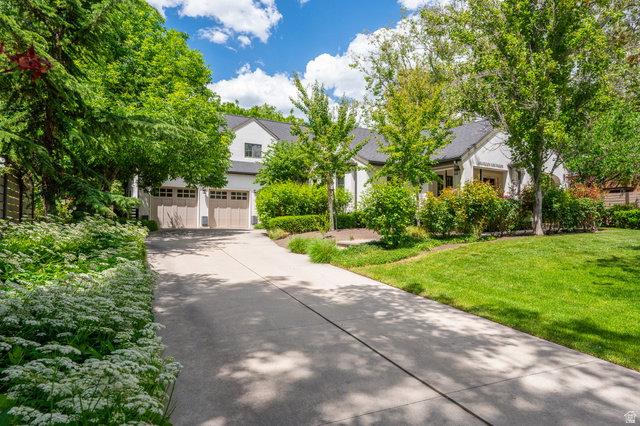
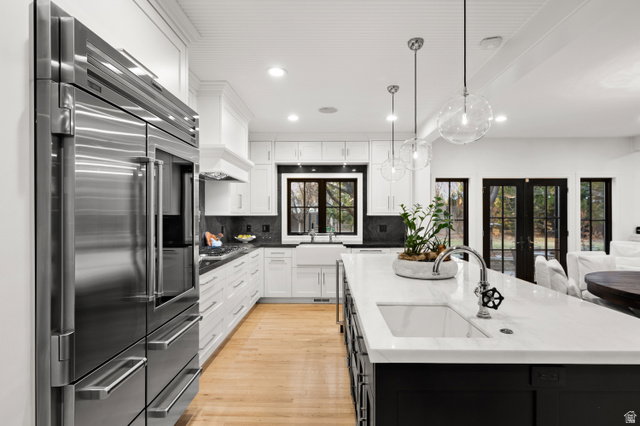
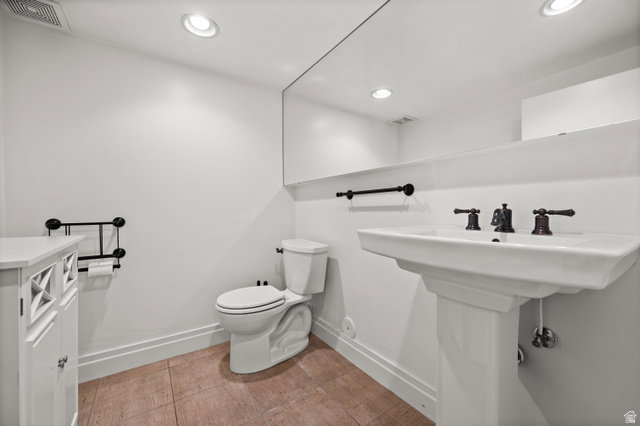
!!!MAJOR PRICE IMPROVEMENT!!!! An exceptional value for this luxury Millcreek residence, offering a rare opportunity in one of the area's most desirable neighborhoods. This historic 1937 residence was fully reimagined through a no-expense-spared renovation, blending timeless character with elevated modern design. A gallery-style hall anchors the layout, connecting the main living spaces and opening to a private yard and terrace-ideal for both everyday living and entertaining. Light wood floors, crisp white walls, and custom millwork showcase the home's architectural detail, while dark-trimmed windows add depth and contrast throughout. The expansive great room features custom built-ins, a statement marble fireplace, and a showpiece kitchen with premium cabinetry, designer lighting, and top-tier appliances. The main-level primary suite is a private retreat, complemented by an adjoining speakeasy-inspired study with a dramatic lighted granite feature wall, creating an intimate and unexpected space for relaxing or entertaining. Additional bedrooms with vaulted ceilings, a flexible media room, a lower-level theater, and generous storage round out the home. Refined outdoor spaces include an inviting front porch, manicured gardens, custom fencing, and a secluded terrace that extends the living experience. A truly distinctive home offering exceptional design, privacy, and location in one of Millcreek's most desirable neighborhoods.
Additional Information
- Taxes
- $19,700
- Exterior Features
- Bay Box Windows, Double Pane Windows, Entry (Foyer), Lighting, Patio: Open
- Interior Features
- Alarm: Security, Bar: Wet, Bath: Primary, Bath: Sep. Tub/Shower, Den/Office, Disposal, French Doors, Gas Log, Great Room, Kitchen: Updated, Oven: Gas, Vaulted Ceilings, Theater Room
- Basement
- Partial
- Floor
- Carpet, Hardwood, Tile
- Garage Spaces
- 3
- Heating
- Forced Air, Gas: Central
- Roof
- Asphalt
- School District
- Granite
- Elementary School
- William Penn
- Middle School
- Evergreen
- High School
- Olympus
- Style
- Stories: 2
- Fireplaces
- 1
- Living Area
- 5,308
Mortgage Calculator
Listing courtesy of Connect Fast Realty, LLC.
Information deemed reliable but not guaranteed accurate. Buyer to verify all information. Terms of UseThe multiple listing information is provided by Wasatch Front Regional Multiple Listing Service, Inc. from a copyrighted compilation of listings. The compilation of listings and each individual listing are © 2026 Wasatch Front Regional Multiple Listing Service, Inc., All Rights Reserved.The information provided is for consumers' personal, non-commercial use and may not be used for any purpose other than to identify prospective properties consumers may be interested in purchasing.