1054 E 200 S, Salt Lake City, UT 84102
- $2,098,000
- 5
- BD
- 5
- BA
- 4,002
- SqFt






- List Price
- $2,098,000
- Status
- ACTIVE
- MLS#
- 2133845
- Days on Market
- 178
- Price Change
- ▼ $97,000 1776830216
- Year Built
- 2005
- Bedrooms
- 5
- Bathrooms
- 5
- 1/2 Baths
- 1
- 3/4 Baths
- 1
- Square Feet
- 4,002
- Parcel Number
- 16-05-252-013
- Acres
- 0.16
- Terms
- Cash, Conventional
- County
- Salt Lake
- Region
- Salt Lake City; So. Salt Lake
- Subdivision
- Plat F
Property Description
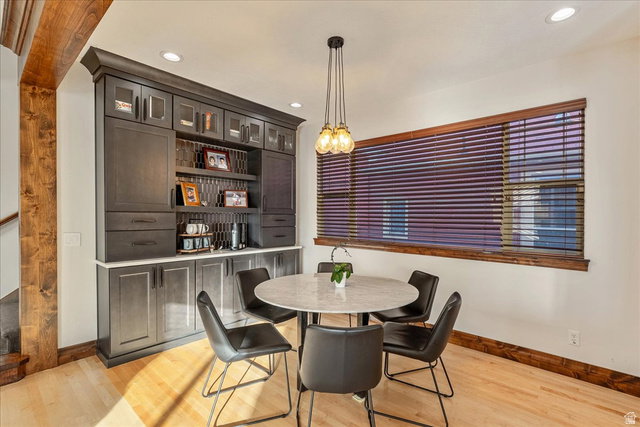
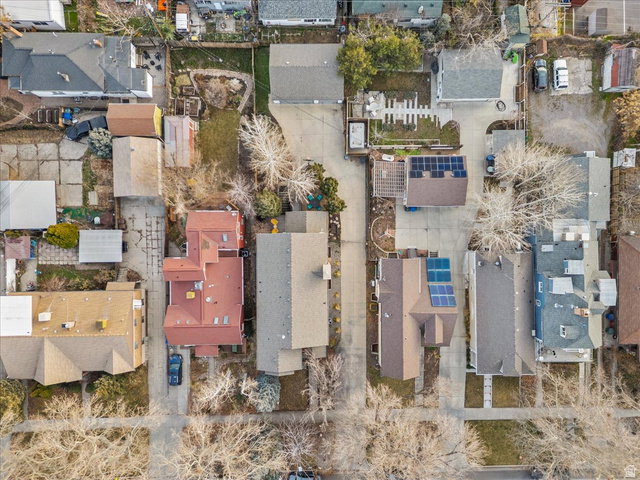
Located near downtown Salt Lake City and the University of Utah, this property offers exceptional access to major hospitals, TRAX, freeway connections, and an easy commute to the airport. Coffee shops, dining, and everyday amenities are just steps away, creating a convenient and connected lifestyle. Constructed on one of Salt Lake City's remaining vacant lots, this stick-built home offers the advantages of newer construction in an established area where opportunities like this are increasingly limited. This home offers three distinct living spaces with a total of 5 bedrooms and 5 bathrooms. The lower-level apartment features 2 bedrooms, 1 bathroom, a family room, kitchen, laundry, and a separate walk-out entrance, offering rental income potential. The main home spans the upper two levels and includes 3 bedrooms and 4 bathrooms, including a main-level ensuite bedroom and additional powder room. The open great room connects the kitchen, dining, and living areas, creating a seamless flow for everyday living and entertaining. An additional loft or family room provides flexible space for a second living area, office, or media room, along with a private deck extending the living space outdoors. A rare three-car garage with power gate provides valuable off-street parking, and the low-maintenance design makes this property easy to own and enjoy. Square footage provided as a courtesy estimate. Buyer to verify all information.
Additional Information
- Taxes
- $4,538
- Exterior Features
- Balcony, Basement Entrance, Deck; Covered, Double Pane Windows, Entry (Foyer), Lighting, Patio: Covered, Secured Parking, Sliding Glass Doors, Walkout
- Interior Features
- Basement Apartment, Bath: Primary, Bath: Sep. Tub/Shower, Closet: Walk-In, Den/Office, Gas Log, Kitchen: Second, Mother-in-Law Apt., Oven: Double, Silestone Countertops
- Basement
- Daylight, Entrance, Full, Walk-Out Access
- Floor
- Carpet, Hardwood, Tile
- Garage Spaces
- 3
- Heating
- Forced Air, Gas: Central, >= 95% efficiency
- Roof
- Asphalt
- School District
- Salt Lake
- Elementary School
- Wasatch
- Middle School
- Bryant
- High School
- West
- Style
- Stories: 2
- Fireplaces
- 1
- Living Area
- 4,002
Mortgage Calculator
Listing courtesy of 4You Real Estate, LLC.
Information deemed reliable but not guaranteed accurate. Buyer to verify all information. Terms of UseThe multiple listing information is provided by Wasatch Front Regional Multiple Listing Service, Inc. from a copyrighted compilation of listings. The compilation of listings and each individual listing are © 2026 Wasatch Front Regional Multiple Listing Service, Inc., All Rights Reserved.The information provided is for consumers' personal, non-commercial use and may not be used for any purpose other than to identify prospective properties consumers may be interested in purchasing.