1008 W Hert Cir Unit 12-104, Heber City, UT 84032
- $1,358,000
- 3
- BD
- 2
- BA
- 1,584
- SqFt




- List Price
- $1,358,000
- Status
- ACTIVE
- MLS#
- 2134019
- Days on Market
- 224
- Year Built
- 2027
- Bedrooms
- 3
- Bathrooms
- 2
- 3/4 Baths
- 1
- Square Feet
- 1,584
- Parcel Number
- 00-0022-2470
- Acres
- 0.01
- Terms
- Cash
- County
- Wasatch
- Region
- Charleston; Heber
- Subdivision
- Mayflower Lakeside
Property Description
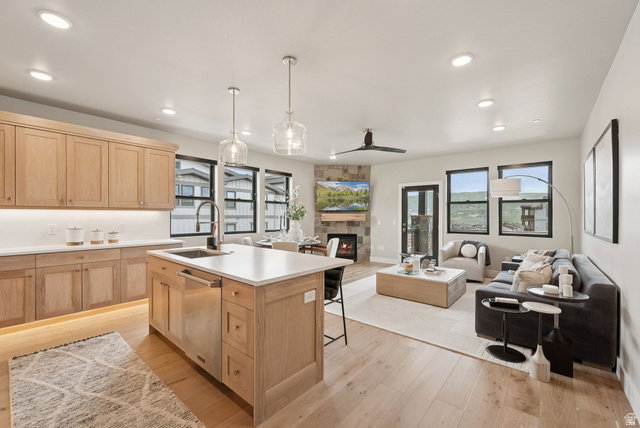
Beautiful 3 Bedroom Condo with easy access to Deer Valley Ski Resort and the Jordanelle Reservoir. Discover Mayflower Lakeside. An incredible community with awe-inspiring views of the Jordanelle Reservoir and the majestic mountains of Deer Valley Resort. Summer and winter, your outdoor adventures are just outside your door: water sports, hiking & biking trails, and Deer Valley's first-class ski experiences. Mayflower Lakeside is just a stone's throw from Deer Valley's newest chairlifts at East Village; only a 15-minute drive to Park City's Historic Main Street; and less than 40 minutes to the SLC International Airport without a single stoplight. This beautifully appointed 3-bedroom, 2-bathroom, single-level condo is where sophistication meets comfort. The kitchen is a chef's dream, featuring sleek Quartz countertops, an elegant backsplash, under-cabinet lighting, and premium Viking appliances. The open-concept living area is anchored by a cozy gas fireplace with oversized windows to enjoy the views and unwind after a day of mountain exploration. Building amenities include an elevator, underground parking with storage cages. The completed clubhouse features a seasonal pool, year-round hot tub, pickleball courts, and a play area. Nightly rentals are permitted. This residence has never been occupied and ready for your occupancy. Please come to the model at 1023 Vissen Way for tour/access.
Additional Information
- Taxes
- $2,040
- Hoa Fee
- $378
- HOA Amenities
- Barbecue, Biking Trails, Clubhouse, Controlled Access, Hiking Trails, Maintenance, Pet Rules, Picnic Area, Playground, Pool, Snow Removal, Trash
- Exterior Features
- Deck; Covered, Double Pane Windows, Secured Building, Secured Parking
- Interior Features
- Bath: Primary, Closet: Walk-In, Disposal, Gas Log, Kitchen: Updated, Oven: Gas, Range: Gas, Range/Oven: Free Stdng.
- Basement
- None
- Floor
- Carpet, Hardwood, Tile
- Garage Spaces
- 1
- Heating
- Forced Air, Gas: Central, >= 95% efficiency
- Roof
- Asphalt, Composition
- School District
- Wasatch
- Elementary School
- J R Smith
- Middle School
- Rocky Mountain
- High School
- Wasatch
- Style
- Condo; Main Level
- Fireplaces
- 1
- Living Area
- 1,584
Mortgage Calculator
Listing courtesy of Berkshire Hathaway HomeServices Utah Properties (Saddleview).
Information deemed reliable but not guaranteed accurate. Buyer to verify all information. Terms of UseThe multiple listing information is provided by Wasatch Front Regional Multiple Listing Service, Inc. from a copyrighted compilation of listings. The compilation of listings and each individual listing are © 2026 Wasatch Front Regional Multiple Listing Service, Inc., All Rights Reserved.The information provided is for consumers' personal, non-commercial use and may not be used for any purpose other than to identify prospective properties consumers may be interested in purchasing.