994 W Sapphire Peak Dr Unit 200, Bluffdale, UT 84065
- $390,000
- 3
- BD
- 2
- BA
- 1,604
- SqFt




- List Price
- $390,000
- Status
- ACTIVE
- MLS#
- 2134167
- Days on Market
- 224
- Price Change
- ▼ $5,000 1788404742
- Year Built
- 2018
- Bedrooms
- 3
- Bathrooms
- 2
- Square Feet
- 1,604
- Parcel Number
- 33-14-327-040
- Acres
- 0.02
- Terms
- Cash, Conventional, FHA, VA Loan
- County
- Salt Lake
- Region
- WJ; SJ; Rvrton; Herriman; Bingh
- Subdivision
- Cobalt Village
Property Description
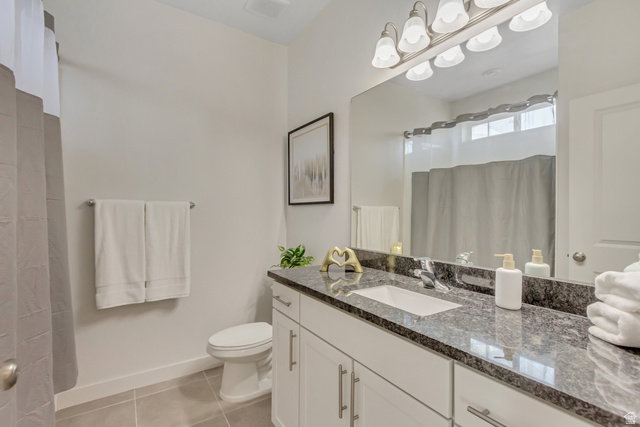
Looking for flexibility? This home offers an opportunity for "house hacking", a real estate strategy where an owner lives in one portion of the property and rents out another area to help offset mortgage or living expenses. The layout allows for separation of space, making it ideal for those seeking additional income potential or multigenerational living arrangements. Built in 2018 and meticulously maintained, this home is in immaculate condition and filled with natural light throughout. Large windows in every room, especially the open-concept living room and kitchen create a bright and welcoming atmosphere. The kitchen is thoughtfully appointed with quartz countertops, stainless steel appliances, and updated lighting and fixtures, making it both stylish and functional. Three spacious bedrooms and two full bathrooms provide comfortable, private spaces for everyone to relax and unwind. A conveniently located laundry area adds everyday ease. High-speed fiber internet is included in the low HOA fee, and the refrigerator, washer, and dryer are all included in the sale. Enjoy a quiet, well-kept neighborhood with easy access to I-15, Redwood Road, and Bangerter Highway. Residents benefit from multiple nearby parks, playgrounds, pools, and schools, all within walking distance. Square footage figures are provided as a courtesy estimate only and were obtained from Salt Lake County Tax Records. Buyer is advised to obtain an independent measurement.
Additional Information
- Taxes
- $1,897
- Hoa Fee
- $180
- HOA Amenities
- Maintenance, Pet Rules, Playground, Pool
- Exterior Features
- Double Pane Windows, Porch: Open
- Interior Features
- Bath: Primary, Closet: Walk-In, Disposal, Great Room, Range/Oven: Free Stdng.
- Basement
- Full
- Floor
- Carpet, Tile, Vinyl
- Garage Spaces
- 2
- Heating
- Forced Air, Gas: Central
- Pool Features
- Gunite, Heated, In Ground
- Roof
- Asphalt
- School District
- Jordan
- Elementary School
- Mountain Point
- Middle School
- Hidden Valley
- High School
- Riverton
- Style
- Stories: 2
- Living Area
- 1,604
Mortgage Calculator
Listing courtesy of Equity Real Estate (Solid).
Information deemed reliable but not guaranteed accurate. Buyer to verify all information. Terms of UseThe multiple listing information is provided by Wasatch Front Regional Multiple Listing Service, Inc. from a copyrighted compilation of listings. The compilation of listings and each individual listing are © 2026 Wasatch Front Regional Multiple Listing Service, Inc., All Rights Reserved.The information provided is for consumers' personal, non-commercial use and may not be used for any purpose other than to identify prospective properties consumers may be interested in purchasing.