1414 N Via Del Sol, Washington, UT 84780
- $699,900
- 3
- BD
- 3
- BA
- 1,787
- SqFt








- List Price
- $699,900
- Status
- ACTIVE
- MLS#
- 2134248
- Days on Market
- 221
- Price Change
- ▼ $20,000 1782006715
- Year Built
- 2022
- Bedrooms
- 3
- Bathrooms
- 3
- 1/2 Baths
- 1
- 3/4 Baths
- 1
- Square Feet
- 1,787
- Parcel Number
- W-BRIO-6A-639
- Acres
- 0.38
- Terms
- Cash, Conventional, FHA, VA Loan
- County
- Washington
- Region
- Washington
- Subdivision
- Brio Ph 6a
Property Description
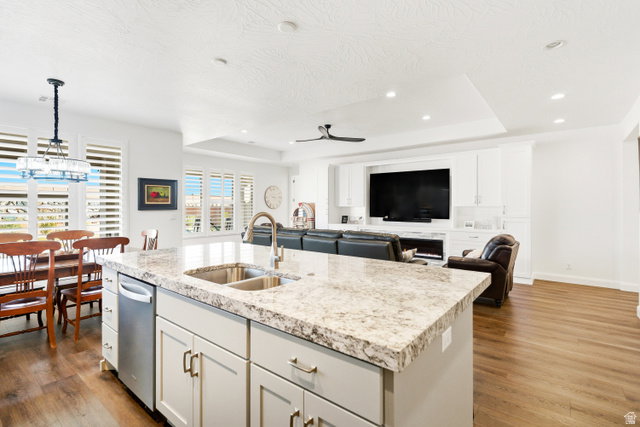
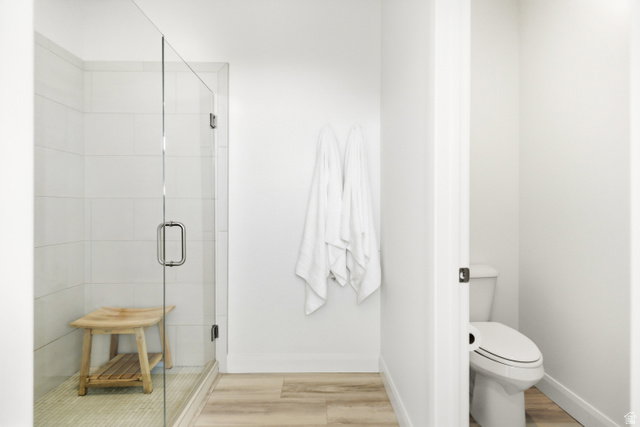
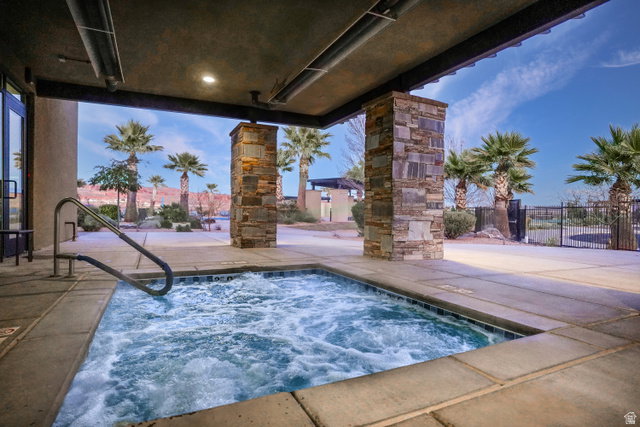
Located in the Estates section of Brio, this 2022-built Onyx offers a rare combination of a single-level home, 3-car garage, and .38-acre lot with no rear neighbors. With 1,800 square feet, 3 bedrooms, and 2.5 baths, the home offers an efficient layout with plenty of space for comfortable everyday living. The interior is thoughtfully finished with a gourmet kitchen featuring granite countertops, double wall ovens, upgraded cabinetry with soft-close drawers, and premium laminate flooring. Plantation shutters and tiled shower surrounds with frameless glass add to the home's finished feel. Outside, the fully fenced backyard includes an extended concrete patio, established lawn, and a substantial additional area that gives you room to create something uniquely your own. The space offers possibilities for RV parking, a pool, outdoor entertaining, additional landscaping, a workshop, or simply enjoying one of the larger yards available in Brio. Conceptual images are included to illustrate some of the possibilities. Brio's resort-style amenities include indoor and outdoor pools, fitness center, pickleball and tennis courts, clubhouse, walking trails, and year-round community events, all surrounded by Southern Utah's red rock scenery. If you're looking for a single-level home with a 3-car garage, an unusually large lot, and the flexibility to create the outdoor space that works for you, this is a property worth seeing.
Additional Information
- Taxes
- $2,174
- Hoa Fee
- $120
- HOA Amenities
- Clubhouse, Fire Pit, Fitness Center, Hiking Trails, Management, Pet Rules, Pets Permitted, Picnic Area, Pool, Spa/Hot Tub, Tennis Court(s)
- Exterior Features
- Double Pane Windows, Entry (Foyer), Lighting, Patio: Covered, Patio: Open
- Interior Features
- Bath: Primary, Closet: Walk-In, Disposal, Great Room, Oven: Double, Oven: Gas, Oven: Wall, Range: Gas, Range/Oven: Built-In, Vaulted Ceilings, Granite Countertops, Video Door Bell(s), Smart Thermostat(s)
- Basement
- Slab
- Floor
- Carpet
- Garage Spaces
- 3
- Heating
- Forced Air, Gas: Central
- Roof
- Tile
- School District
- Washington
- Elementary School
- Sandstone
- Middle School
- Pine View Middle
- High School
- Pine View
- Style
- Rambler/Ranch
- Fireplaces
- 1
- Living Area
- 1,787
Mortgage Calculator
Listing courtesy of Moqui Real Estate Brokerage LLC.
Information deemed reliable but not guaranteed accurate. Buyer to verify all information. Terms of UseThe multiple listing information is provided by Wasatch Front Regional Multiple Listing Service, Inc. from a copyrighted compilation of listings. The compilation of listings and each individual listing are © 2026 Wasatch Front Regional Multiple Listing Service, Inc., All Rights Reserved.The information provided is for consumers' personal, non-commercial use and may not be used for any purpose other than to identify prospective properties consumers may be interested in purchasing.