10363 S Silver Mine Rd, South Jordan, UT 84009
- $525,000
- 4
- BD
- 4
- BA
- 2,964
- SqFt






- List Price
- $525,000
- Status
- ACTIVE
- MLS#
- 2134837
- Days on Market
- 172
- Price Change
- ▼ $25,000 1774761482
- Year Built
- 2013
- Bedrooms
- 4
- Bathrooms
- 4
- 1/2 Baths
- 1
- Square Feet
- 2,964
- Parcel Number
- 27-18-108-004
- Acres
- 0.09
- Terms
- Cash, Conventional, FHA, VA Loan
- County
- Salt Lake
- Region
- WJ; SJ; Rvrton; Herriman; Bingh
- Subdivision
- Daybreak
Property Description
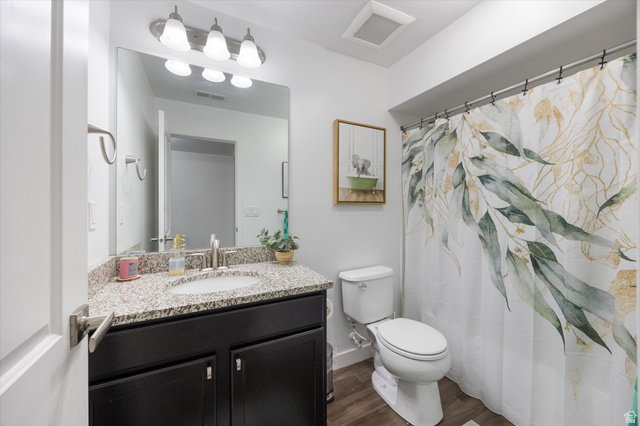
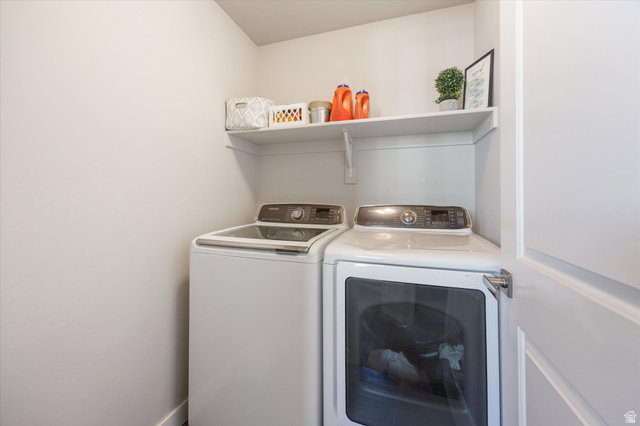
Welcome home to this well-kept North Shore Village townhome that truly lives like a single-family residence. Be sure to click the tour for a full video walkthrough of the space. Step into a welcoming great room highlighted by soaring two-story ceilings and expansive windows that flood the home with natural sunlight. The primary bedroom is conveniently located on the main level, while two additional bedrooms and a full bathroom are upstairs-perfect for guests, family, or a home office setup. The finished basement adds even more flexibility with a bonus room ideal for storage, a craft space, playroom, or hobby area. A security system and cameras are included for added peace of mind. Enjoy a prime location near Tulip Park, Harmons, and the North Shore of Oquirrh Lake, with easy access to Bangerter Highway and Mountain View Corridor. Residents also enjoy all that Daybreak has to offer, including swimming and splash pools, community gardens, sports courts, outdoor summer concerts, farmers markets, boating privileges on Oquirrh Lake, and so much more.*Buyer is advised to obtain an independent measurement. Buyer/Buyers Agent to verify all info including sq. ft.
Additional Information
- Taxes
- $2,824
- Hoa Fee
- $419
- HOA Amenities
- Barbecue, Biking Trails, Cable TV, Clubhouse, Fire Pit, Fitness Center, Hiking Trails, Pets Permitted, Picnic Area, Playground, Racquetball, Snow Removal, Tennis Court(s)
- Exterior Features
- Double Pane Windows, Patio: Covered, Porch: Open, Sliding Glass Doors
- Interior Features
- Bath: Primary, Closet: Walk-In, Den/Office, Disposal, Great Room, Jetted Tub, Oven: Gas, Range: Gas, Vaulted Ceilings, Instantaneous Hot Water, Granite Countertops
- Basement
- Full
- Floor
- Carpet, Laminate, Tile
- Garage Spaces
- 2
- Heating
- Gas: Central
- Pool Features
- Fenced, Heated, Indoor
- Roof
- Asphalt
- School District
- Jordan
- Elementary School
- Golden Fields
- High School
- Herriman
- Style
- Townhouse; Row-end
- Living Area
- 2,964
Mortgage Calculator
Listing courtesy of Real Broker, LLC.
Information deemed reliable but not guaranteed accurate. Buyer to verify all information. Terms of UseThe multiple listing information is provided by Wasatch Front Regional Multiple Listing Service, Inc. from a copyrighted compilation of listings. The compilation of listings and each individual listing are © 2026 Wasatch Front Regional Multiple Listing Service, Inc., All Rights Reserved.The information provided is for consumers' personal, non-commercial use and may not be used for any purpose other than to identify prospective properties consumers may be interested in purchasing.