1220 E Yale Ave S, Salt Lake City, UT 84105
- $4,600,000
- 3
- BD
- 6
- BA
- 8,004
- SqFt










- List Price
- $4,600,000
- Status
- ACTIVE
- MLS#
- 2134839
- Days on Market
- 172
- Price Change
- ▼ $100,000 1777518363
- Year Built
- 1926
- Bedrooms
- 3
- Bathrooms
- 6
- 1/2 Baths
- 2
- 3/4 Baths
- 3
- Square Feet
- 8,004
- Parcel Number
- 16-08-428-029
- Acres
- 0.83
- Terms
- Cash, Conventional
- County
- Salt Lake
- Region
- Salt Lake City; So. Salt Lake
Property Description
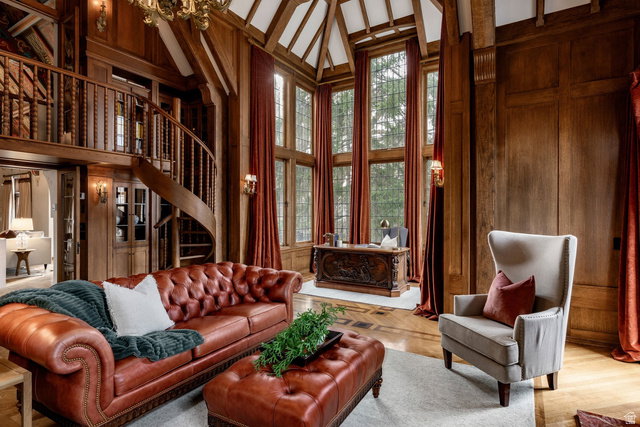
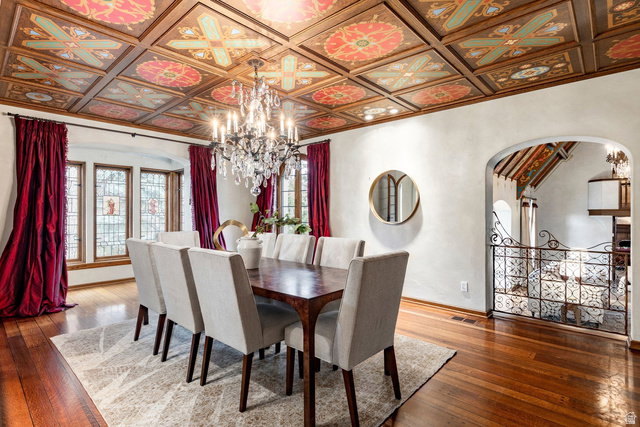
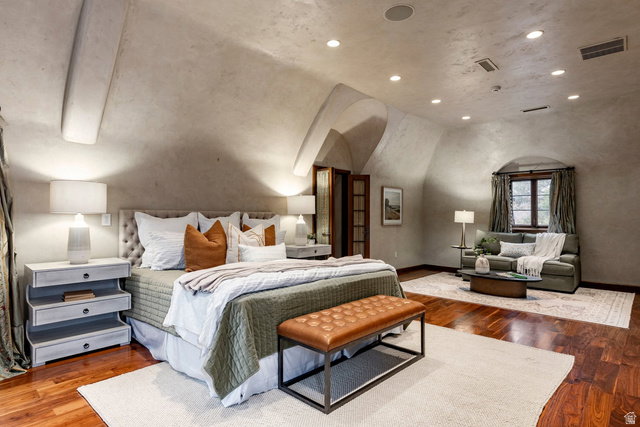
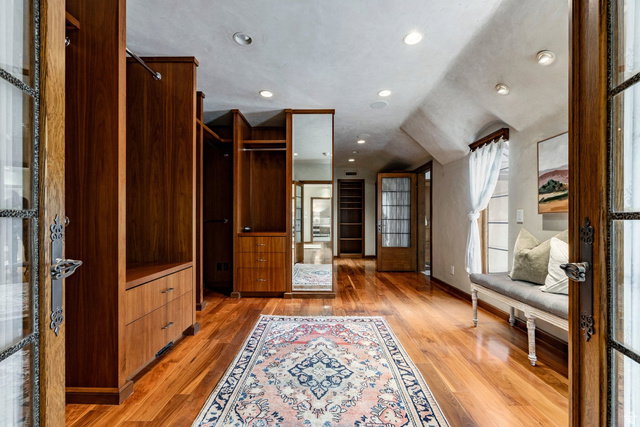
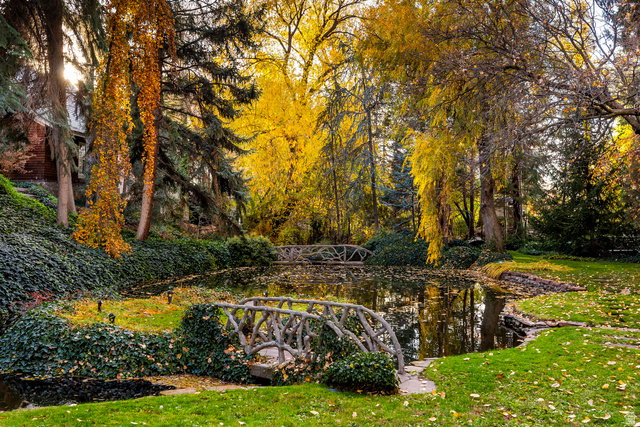
Nearly a century ago, this extraordinary French Chteau was sited in one of Salt Lake City's most serene and beautiful settings. Located in the Gilmer Park Historic District (National Register of Historic Places), the estate enjoys a rare park-like setting along Red Butte Creek, just three miles from downtown. Tucked into a wooded ravine between Harvard and Yale Avenues, it offers exceptional privacy and natural beauty. Built in 1926 as a true trophy home, the residence was designed as an architectural masterpiece seamlessly integrated into its surroundings. The private grounds feature mature trees, manicured lawns, ponds, stone bridges, and abundant wildlife-evoking the timeless charm of Monet's gardens. A meticulous restoration in 2006 returned the home to its original grandeur while thoughtfully updating it for modern living. European details include hand-painted ceilings, leaded and stained glass, custom wrought iron, and exquisite woodwork throughout. Highlights include a two-story library with quarter-sawn oak built-ins, an updated primary suite with private balcony, spa-style baths, and custom closets. The walk-out lower level opens to the grounds and swimming pool, perfectly positioned near an entertainer's kitchen. Stone stairways lead through lush gardens down to the creek below. The Chteau at 1220 Yale Avenue is one of Salt Lake City's most iconic legacy estates-offering historic significance, architectural excellence, and unparalleled natural beauty. A private showing is invited.
Additional Information
- Exterior Features
- Balcony, Basement Entrance, Entry (Foyer), Out Buildings, Lighting, Stained Glass Windows, Patio: Open
- Interior Features
- Alarm: Fire, Alarm: Security, Bath: Primary, Bath: Sep. Tub/Shower, Central Vacuum, Closet: Walk-In, Den/Office, Disposal, Floor Drains, Gas Log, Great Room, Kitchen: Second, Kitchen: Updated, Range: Gas, Range/Oven: Free Stdng., Vaulted Ceilings, Instantaneous Hot Water, Granite Countertops
- Basement
- Daylight, Full, Walk-Out Access
- Floor
- Hardwood, Tile
- Garage Spaces
- 3
- Heating
- Gas: Central, Hot Water
- Pool Features
- Gunite, Fenced, Heated, With Spa, Electronic Cover
- Roof
- Fiberglass
- School District
- Salt Lake
- Elementary School
- Uintah
- Middle School
- Clayton
- High School
- East
- Style
- Stories: 2
- Fireplaces
- 3
- Living Area
- 8,004
Mortgage Calculator
Listing courtesy of Summit Sotheby's International Realty.
Information deemed reliable but not guaranteed accurate. Buyer to verify all information. Terms of UseThe multiple listing information is provided by Wasatch Front Regional Multiple Listing Service, Inc. from a copyrighted compilation of listings. The compilation of listings and each individual listing are © 2026 Wasatch Front Regional Multiple Listing Service, Inc., All Rights Reserved.The information provided is for consumers' personal, non-commercial use and may not be used for any purpose other than to identify prospective properties consumers may be interested in purchasing.