8807 N Timphaven Rd E, Sundance, UT 84604
- $8,200,000
- 6
- BD
- 9
- BA
- 13,664
- SqFt



















- List Price
- $8,200,000
- Status
- ACTIVE
- MLS#
- 2135696
- Days on Market
- 170
- Price Change
- ▼ $499,000 1784169177
- Year Built
- 2008
- Bedrooms
- 6
- Bathrooms
- 9
- 1/2 Baths
- 2
- 3/4 Baths
- 2
- Square Feet
- 13,664
- Parcel Number
- 53-365-0001
- Acres
- 0.89
- Terms
- Cash, Conventional
- County
- Utah
- Region
- Orem; Provo; Sundance
- Subdivision
- Timphaven Homes
Property Description
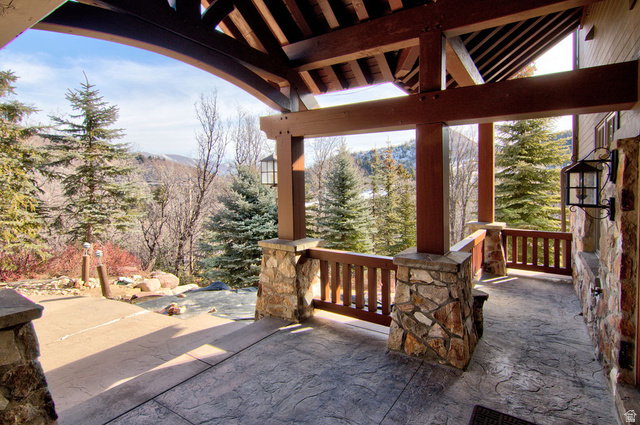
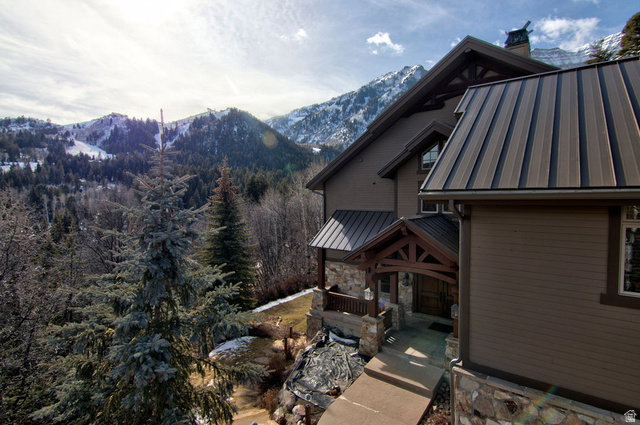
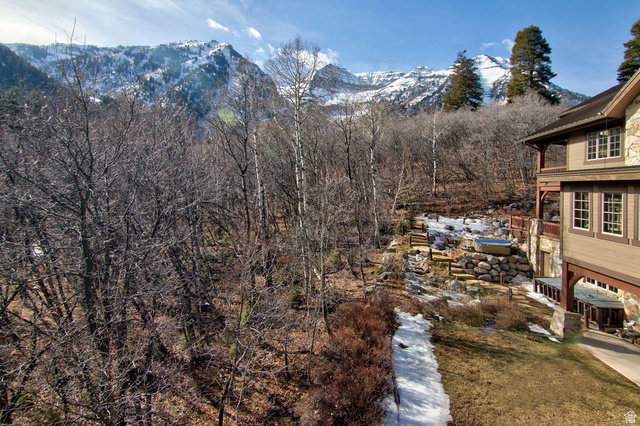
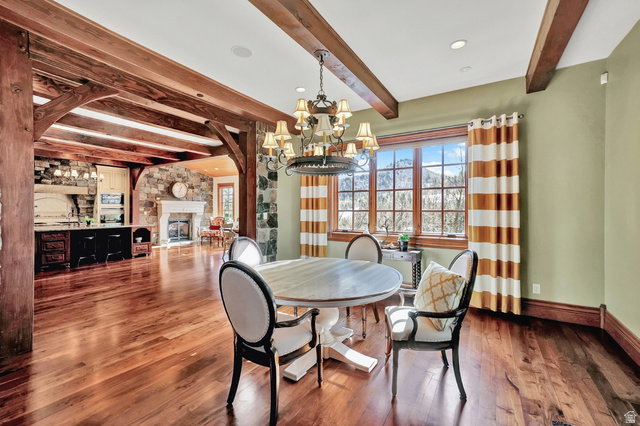
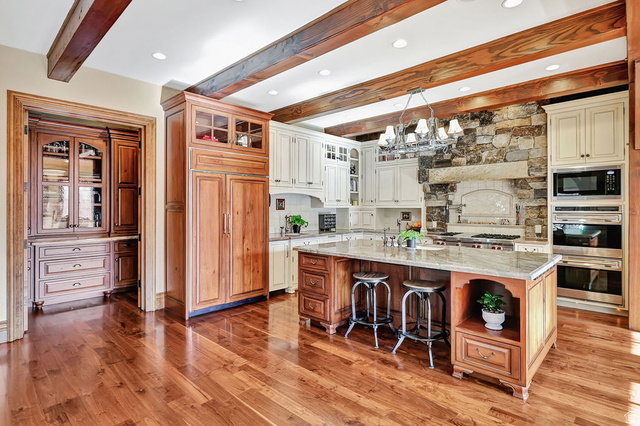
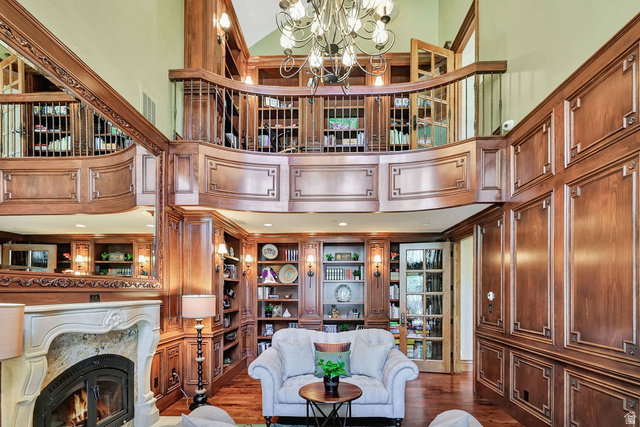
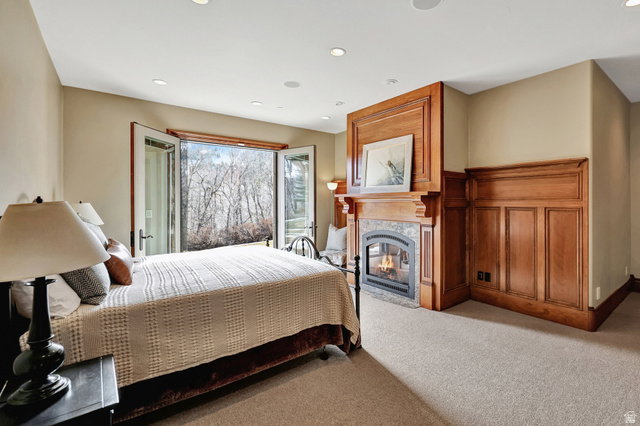
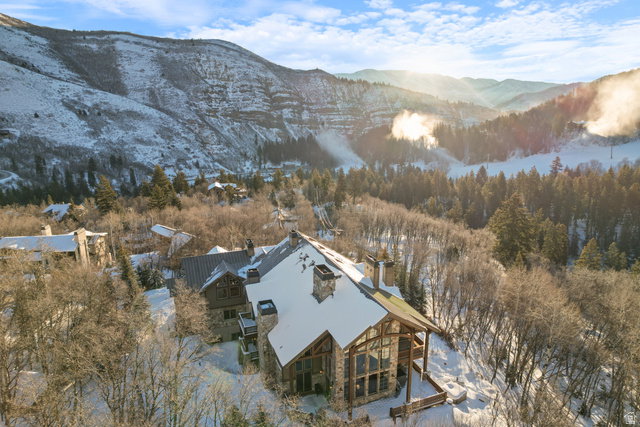
Introducing Deer Crest Lodge: a timeless, heavy-timbered estate less than a half mile from Sundance Mountain Resort. Boasting one of the most spectacular locations on the mountain, this architecturally designed home has 3-story views of Mount Timpanogos on one side, and unobstructed panoramic views of Sundance's front mountain on another. From several places in the home one can watch skiers coming down Stampede, and enjoy the beautiful ambiance of the mountain lit up for evening snow sports. Deer Crest is also positioned on a rise adjacent to the neighborhood's private hiking trail to Stewart Falls, with coveted green space on multiple sides of the property line. The exquisite construction of this smart home has to be seen in person to appreciate, with features such as a two-story library, golf simulator room set up by Jack Nicklaus, steamed French beechwood doors and interior moldings, eleven fireplaces, cedar sauna, and exterior river water feature, to name a few. Meticulously crafted and lovingly cared for by some of Sundance's most beloved full-time residents since 2012, this home has been, and will continue to be, the centerpiece of bringing family and friends together to experience one of the most beautiful settings on earth.
Additional Information
- Taxes
- $23,000
- Hoa Fee
- $2,420
- HOA Amenities
- Snow Removal
- Exterior Features
- Balcony, Double Pane Windows, Entry (Foyer), Lighting, Patio: Covered, Skylights, Sliding Glass Doors
- Interior Features
- Bath: Primary, Central Vacuum, Closet: Walk-In, Den/Office, Disposal, French Doors, Gas Log, Great Room, Intercom, Jetted Tub, Kitchen: Second, Range: Countertop, Vaulted Ceilings, Granite Countertops, Theater Room, Video Camera(s)
- Basement
- Daylight, Full, Walk-Out Access
- Floor
- Carpet, Hardwood, Marble, Tile
- Garage Spaces
- 3
- Heating
- Forced Air, Gas: Radiant, Propane, Wood
- Roof
- Metal
- School District
- Alpine
- Elementary School
- Foothill
- Middle School
- Canyon View
- High School
- Orem
- Style
- Cabin
- Fireplaces
- 12
- Living Area
- 13,664
Mortgage Calculator
Listing courtesy of Equity Real Estate (Premier Elite).
Information deemed reliable but not guaranteed accurate. Buyer to verify all information. Terms of UseThe multiple listing information is provided by Wasatch Front Regional Multiple Listing Service, Inc. from a copyrighted compilation of listings. The compilation of listings and each individual listing are © 2026 Wasatch Front Regional Multiple Listing Service, Inc., All Rights Reserved.The information provided is for consumers' personal, non-commercial use and may not be used for any purpose other than to identify prospective properties consumers may be interested in purchasing.