2192 E High Mesa Dr, Sandy, UT 84092
- $890,000
- 5
- BD
- 3
- BA
- 4,124
- SqFt






- List Price
- $890,000
- Status
- ACTIVE
- MLS#
- 2135865
- Days on Market
- 169
- Price Change
- ▼ $10,000 1783470844
- Year Built
- 1975
- Bedrooms
- 5
- Bathrooms
- 3
- 3/4 Baths
- 1
- Square Feet
- 4,124
- Parcel Number
- 28-22-327-010
- Acres
- 0.50
- Terms
- Cash, Conventional, VA Loan
- County
- Salt Lake
- Region
- Sandy; Alta; Snowbd; Granite
- Subdivision
- Willow Creek Mesa
Property Description
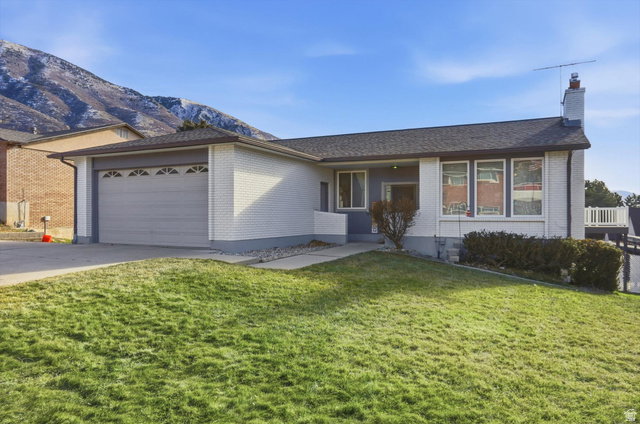
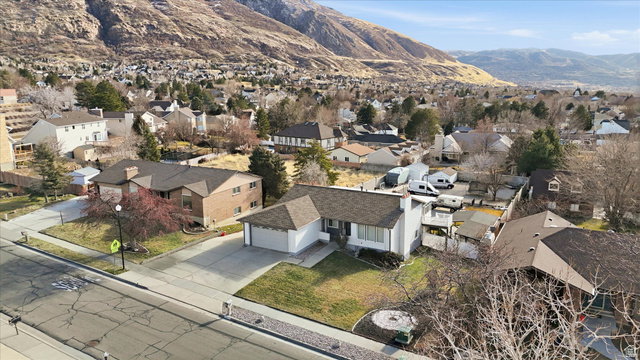
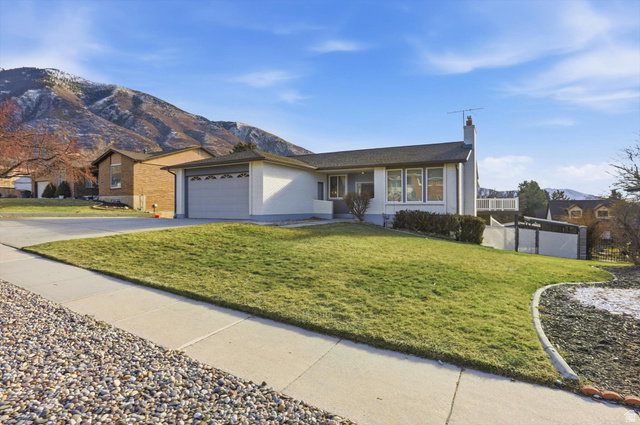
Welcome to 2192 E High Mesa Dr, nestled in one of Sandy's most sought-after neighborhoods at the base of the majestic Wasatch Mountains. Set on a rare -acre lot with breathtaking mountain views, this property offers a unique blend of space, serenity, and endless potential-just minutes from world-class ski resorts, scenic mountain trails, and canyon access. This 5-bedroom, 3-bath home features a distinctive design with soaring vaulted ceilings, expansive windows that flood the space with natural light, two charming fireplaces, and multiple large living areas that feel both warm and inviting. The updated kitchen (2017) is ideal for any home chef, while the thoughtful layout provides flexibility for a variety of lifestyles. Step outside to an expansive backyard-a true blank canvas ready for your vision. Whether you dream of adding a detached garage with an ADU, a pool, or creating a private equestrian setup, this property delivers. Zoned to allow up to two horses with quick access to Dimple Dell riding trails, this is a rare opportunity for those seeking space and freedom without sacrificing convenience. A deck added in 2018 provides the perfect place to relax, entertain, and soak in the stunning mountain views. The beautifully landscaped, tree-lined yard includes a sprinkler system installed in 2020 and added gravel for easy maintenance and year-round enjoyment. Notable updates include: 2017: Kitchen renovation, exterior paint 2018: New roof, deck installation, primary bathroom remodel 2019: Basement flooring, backyard gravel 2020: Sprinkler system installation 2021: Hall bathroom remodel, full interior/exterior repaint 2024: New water heater Located just a short walk to Lone Peak Elementary and Indian Hills Middle School, this home offers the perfect balance of mountain tranquility and everyday convenience. Washer, dryer, and refrigerator are included. Square footage figures are provided as a courtesy estimate only and were obtained from county records. Buyer is advised to obtain an independent measurement.
Additional Information
- Taxes
- $4,948
- Exterior Features
- Basement Entrance, Double Pane Windows, Horse Property, Out Buildings, Lighting, Patio: Covered, Walkout
- Interior Features
- Bar: Dry, Bath: Primary, Den/Office, Disposal, Kitchen: Updated, Oven: Double, Oven: Gas, Range: Gas, Vaulted Ceilings, Granite Countertops, Silestone Countertops
- Basement
- Daylight, Entrance, Full
- Floor
- Carpet, Tile
- Garage Spaces
- 2
- Heating
- Electric, Forced Air, Gas: Central
- Roof
- Asphalt
- School District
- Canyons
- Elementary School
- Lone Peak
- Middle School
- Indian Hills
- High School
- Alta
- Style
- Rambler/Ranch
- Fireplaces
- 2
- Living Area
- 4,124
Mortgage Calculator
Listing courtesy of Homie.
Information deemed reliable but not guaranteed accurate. Buyer to verify all information. Terms of UseThe multiple listing information is provided by Wasatch Front Regional Multiple Listing Service, Inc. from a copyrighted compilation of listings. The compilation of listings and each individual listing are © 2026 Wasatch Front Regional Multiple Listing Service, Inc., All Rights Reserved.The information provided is for consumers' personal, non-commercial use and may not be used for any purpose other than to identify prospective properties consumers may be interested in purchasing.