2035 N Gunsight Dr, St. George, UT 84770
- $1,049,900
- 6
- BD
- 5
- BA
- 5,440
- SqFt








- List Price
- $1,049,900
- Status
- ACTIVE
- MLS#
- 2137368
- Days on Market
- 162
- Price Change
- ▼ $24,100 1773279717
- Year Built
- 2017
- Bedrooms
- 6
- Bathrooms
- 5
- Square Feet
- 5,440
- Parcel Number
- SG-CRS-1-98
- Acres
- 0.74
- Terms
- Cash, Conventional
- County
- Washington
- Region
- St. George; Santa Clara; Ivins
- Subdivision
- Castle Rock 1
Property Description
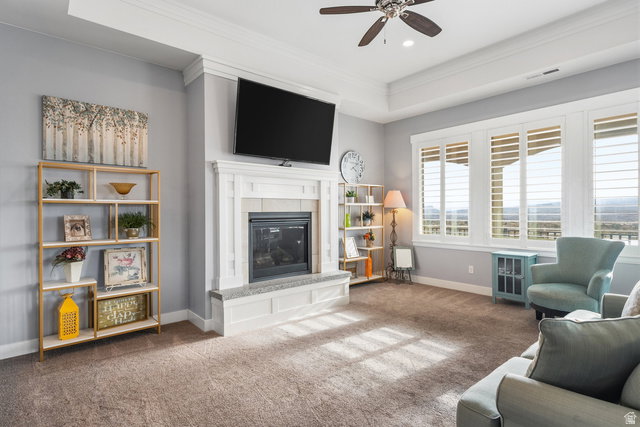
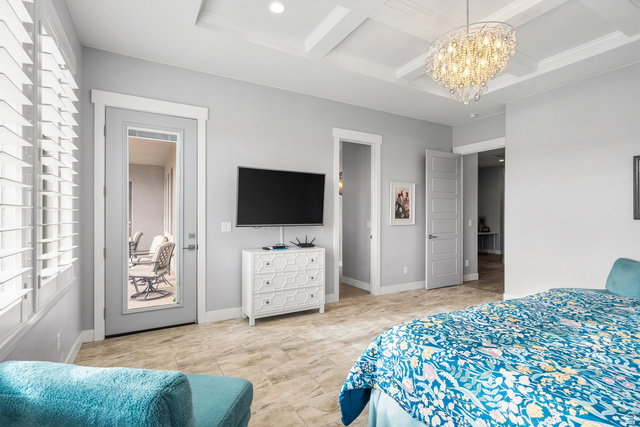
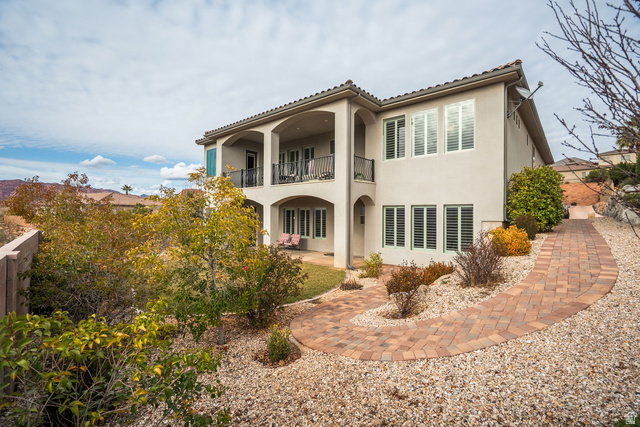
Experience elevated living with mountain, city, & red rock views in lovely Castle Rock. Designed for seamless multi-generational living, you'll find a private studio Casita with a kitchenette, bathroom, walk-in closet, & interior & exterior entries. The main floor AND walkout basement levels have upgraded full kitchens with wall ovens, cooktops, large walk-in pantries, family rooms, storage closets, & laundry rooms. This custom home, built by Bret Henderson Construction, features large bedrooms, 10' ceilings, 8' doors, a grand foyer, tray ceilings, a transom window, & beautiful white shutters. The chef's kitchen offers ceiling-height cabinetry, a hidden pantry, a wall oven, a gas cooktop, red rock view, & an expansive island. Spacious primary suite with chandelier, jetted tub, 2 shower heads, double vanity, oversized closet, & deck access. Walkout basement with full kitchen, theater, 2nd family room, 2nd laundry, & storage. In addition, there is no HOA, the seller is the original owner, there is room for a pool, & the utilities are LOW! Just under $350 on average over the last year! The lot is .74 acre, but the back portion of the lot, next to Snow Canyon Parkway, is a No Disturb / No Build Zone; see the plat map in the photo section. Near Tuacahn, Snow Canyon, Harmons, Digbys, Black Desert, trails, shopping, movies, and more.
Additional Information
- Taxes
- $3,588
- Exterior Features
- Basement Entrance, Deck; Covered, Double Pane Windows, Entry (Foyer), Lighting, Patio: Covered, Walkout
- Interior Features
- Basement Apartment, Bath: Sep. Tub/Shower, Central Vacuum, Great Room, Jetted Tub, Kitchen: Second, Mother-in-Law Apt., Oven: Wall, Range: Gas, Theater Room
- Basement
- Daylight, Entrance, Full, Walk-Out Access
- Floor
- Carpet, Tile
- Garage Spaces
- 3
- Heating
- Gas: Central
- Roof
- Tile
- School District
- Washington
- Elementary School
- Diamond Valley
- Middle School
- Snow Canyon Middle
- High School
- Snow Canyon
- Style
- Rambler/Ranch
- Fireplaces
- 1
- Living Area
- 5,440
Mortgage Calculator
Listing courtesy of Henderson Real Estate, LLC.
Information deemed reliable but not guaranteed accurate. Buyer to verify all information. Terms of UseThe multiple listing information is provided by Wasatch Front Regional Multiple Listing Service, Inc. from a copyrighted compilation of listings. The compilation of listings and each individual listing are © 2026 Wasatch Front Regional Multiple Listing Service, Inc., All Rights Reserved.The information provided is for consumers' personal, non-commercial use and may not be used for any purpose other than to identify prospective properties consumers may be interested in purchasing.