827 E 4280 S, Millcreek, UT 84107
- $745,000
- 6
- BD
- 3
- BA
- 2,248
- SqFt





- List Price
- $745,000
- Status
- ACTIVE
- MLS#
- 2137671
- Days on Market
- 206
- Price Change
- ▼ $4,000 1786604818
- Year Built
- 1962
- Bedrooms
- 6
- Bathrooms
- 3
- 1/2 Baths
- 1
- 3/4 Baths
- 1
- Square Feet
- 2,248
- Parcel Number
- 22-05-107-012
- Acres
- 0.19
- Terms
- Cash, Conventional, FHA, VA Loan
- County
- Salt Lake
- Region
- Murray; Taylorsvl; Midvale
- Subdivision
- Hamilton Vil
Property Description
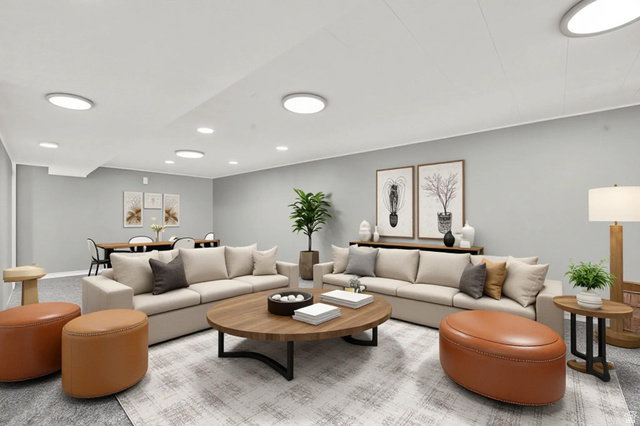
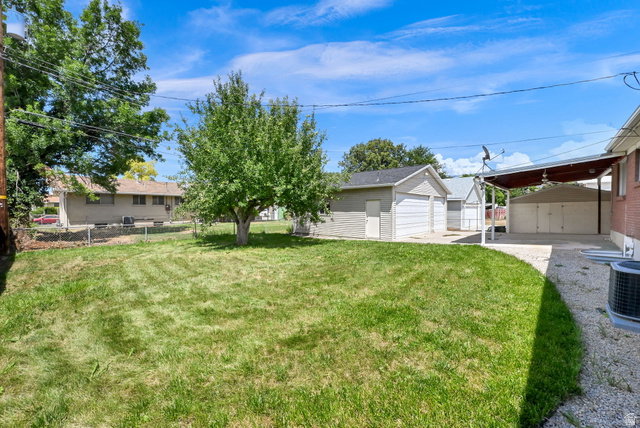
Welcome to your beautifully remodeled 6-bedroom home in the highly desirable Millcreek area! This charming rambler has undergone an extensive top-to-bottom remodel, blending modern updates with timeless appeal. The spacious floor plan offers large living areas on both the main level and downstairs, providing plenty of room for family, guests, a home office, or entertaining. The house roof and garage roof were both replaced in 2024. Additional major improvements completed in 2024 include a stunning new kitchen, fresh interior paint, updated electrical, and a new 200-amp electrical panel. The bathrooms were beautifully remodeled, and new LVP flooring was installed in 2026. The laundry room is thoughtfully designed with hookups and outlets for two washers and two dryers, adding extra convenience and flexibility. Outside, you'll appreciate the oversized three-car garage, RV pad, and carport, providing exceptional parking and storage. The fully fenced yard, mature trees, and beautiful mountain views create the perfect setting for relaxing or entertaining. Conveniently located just minutes from downtown Salt Lake City and the mountains, this home offers the ideal combination of convenience and lifestyle. This move-in-ready home offers the perfect combination of comfort, style, and functionality in one of the area's most sought-after neighborhoods. * Sellers are offering a $2,000 credit toward new carpet in the basement. Some photos have been virtually staged to illustrate the home's potential. Square footage figures are provided as a courtesy estimate only and were obtained from county records. Buyer is advised to obtain an independent measurement.
Additional Information
- Taxes
- $3,556
- Exterior Features
- Double Pane Windows, Out Buildings, Patio: Covered, Porch: Open
- Interior Features
- Bath: Primary, Disposal, Floor Drains, Range/Oven: Free Stdng.
- Basement
- Full
- Floor
- Laminate
- Garage Spaces
- 3
- Heating
- Forced Air, Gas: Central
- Roof
- Asphalt
- School District
- Granite
- Elementary School
- Twin Peaks
- Middle School
- Evergreen
- High School
- Olympus
- Style
- Rambler/Ranch
- Fireplaces
- 1
- Living Area
- 2,248
Mortgage Calculator
Listing courtesy of Century 21 Everest (Centerville).
Information deemed reliable but not guaranteed accurate. Buyer to verify all information. Terms of UseThe multiple listing information is provided by Wasatch Front Regional Multiple Listing Service, Inc. from a copyrighted compilation of listings. The compilation of listings and each individual listing are © 2026 Wasatch Front Regional Multiple Listing Service, Inc., All Rights Reserved.The information provided is for consumers' personal, non-commercial use and may not be used for any purpose other than to identify prospective properties consumers may be interested in purchasing.