3424 S Sugar Leo Rd, St. George, UT 84790
- $2,080,000
- 5
- BD
- 11
- BA
- 5,352
- SqFt







- List Price
- $2,080,000
- Status
- ACTIVE
- MLS#
- 2138308
- Days on Market
- 204
- Price Change
- ▼ $15,000 1789182655
- Year Built
- 1991
- Bedrooms
- 5
- Bathrooms
- 11
- 1/2 Baths
- 1
- 3/4 Baths
- 6
- Square Feet
- 5,352
- Parcel Number
- SG-BR-3-84
- Acres
- 1
- Terms
- Cash, Conventional, VA Loan
- County
- Washington
- Region
- St. George; Bloomington
- Subdivision
- Bloomington Ranchos
Property Description
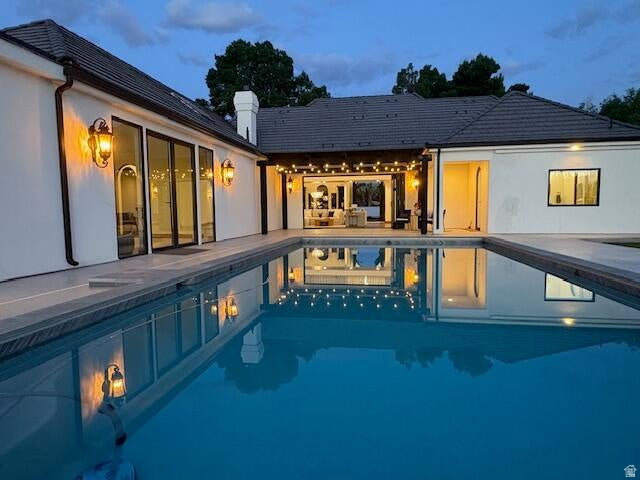
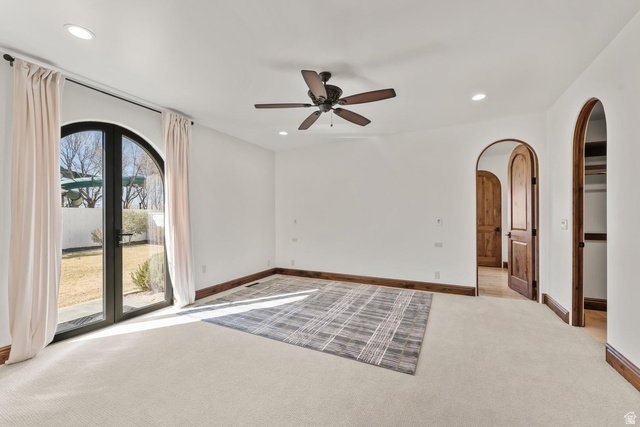
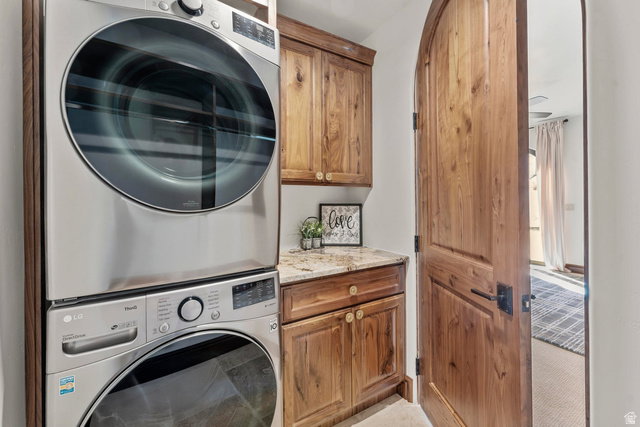
Welcome to this stunning custom Santa Barbara Style Estate with spanish flares nestled on a sprawling 1-acre lot in the Bloomington Ranchos, offering the perfect blend of traditional charm and contemporary luxury.As you approach the property, you'll be captivated by the elegant arched doorways, windows and a vibrant white exterior with black accents and roof tiles that evoke the essence of modern architecture. Step inside to discover an open-concept layout adorned with high ceilings, a bridge walkway with iron railing, natural walnut trim and large windows that flood the space with natural light. The split floor plan design provides 3 separate wings of the estate, so plenty of space for everyone. The gourmet kitchen boasts state-of-the-art appliances, custom walnut cabinetry, and a spacious island perfect for entertaining. The adjoining living area features a cozy fireplace and seamlessly connects to outdoor living spaces with a retractable iron and glass door creating the ideal setting for enjoying warm evenings under the stars. The 2nd level has a private on-suite and double loft area that serves as another gathering space. Retreat to the luxurious master suite, complete with a spa-like ensuite bathroom featuring a soaking tub, walk-in shower, and massive closet with private laundry area. The 2nd Owner Suite comes loaded with its own private entrance, laundry room and possible kitchen if desired to accommodate guests in their own Casita. The additional bedrooms are generously sized, each with unique design elements that reflect the home's character. Outside, the expansive backyard is a private oasis, a sparkling pool, sport court, RV Garage/shop with full bathroom (plumbed for kitchen and guest house), garden area, fruit trees and ample space for outdoor gatherings. The RV Garage matches home in style & color with a concrete driveway. The RV Garage is 2x6 construction and will be fully insulated with climate controls. This modern Spanish Hacienda is not just a home; it's a lifestyle. Experience the perfect blend of elegance and comfort in a serene setting that offers endless possibilities for entertainment and relaxation. Don't miss the opportunity to call this exceptional property your own!
Additional Information
- Taxes
- $8,835
- Exterior Features
- Double Pane Windows, Horse Property, Patio: Covered, Secured Parking
- Interior Features
- Bath: Primary, Bath: Sep. Tub/Shower, Closet: Walk-In, Den/Office, Disposal, Great Room, Kitchen: Updated, Mother-in-Law Apt., Oven: Double, Oven: Gas, Range: Gas, Range/Oven: Built-In, Vaulted Ceilings, Granite Countertops
- Basement
- Slab
- Floor
- Hardwood, Travertine
- Garage Spaces
- 6
- Heating
- Forced Air, Gas: Central
- Pool Features
- Gunite, Heated, In Ground
- Roof
- Tile
- School District
- Washington
- Elementary School
- Bloomington
- High School
- Dixie
- Fireplaces
- 1
- Living Area
- 5,352
Mortgage Calculator
Listing courtesy of EXP Realty, LLC (Southern Utah).
Information deemed reliable but not guaranteed accurate. Buyer to verify all information. Terms of UseThe multiple listing information is provided by Wasatch Front Regional Multiple Listing Service, Inc. from a copyrighted compilation of listings. The compilation of listings and each individual listing are © 2026 Wasatch Front Regional Multiple Listing Service, Inc., All Rights Reserved.The information provided is for consumers' personal, non-commercial use and may not be used for any purpose other than to identify prospective properties consumers may be interested in purchasing.