2420 Sage Dr Unit 44, Santa Clara, UT 84765
- $479,900
- 3
- BD
- 3
- BA
- 1,833
- SqFt






- List Price
- $479,900
- Status
- ACTIVE
- MLS#
- 2138560
- Days on Market
- 156
- Price Change
- ▼ $5,000 1780454518
- Year Built
- 2022
- Bedrooms
- 3
- Bathrooms
- 3
- 1/2 Baths
- 1
- Square Feet
- 1,833
- Parcel Number
- SC-HEP-1-44
- Acres
- 0.03
- Terms
- Cash, Conventional, FHA
- County
- Washington
- Region
- St. George; Santa Clara; Ivins
- Subdivision
- Heritage Pointe
Property Description
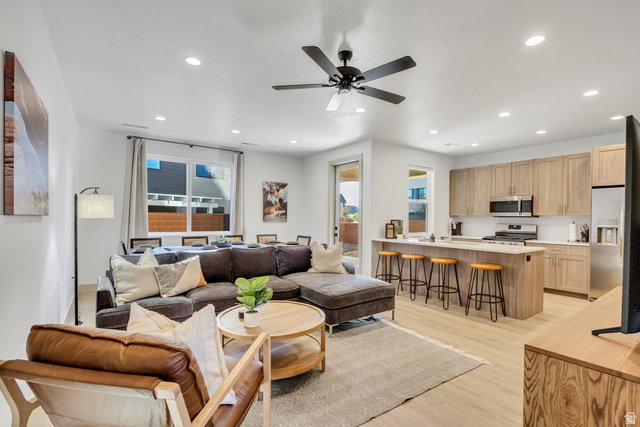
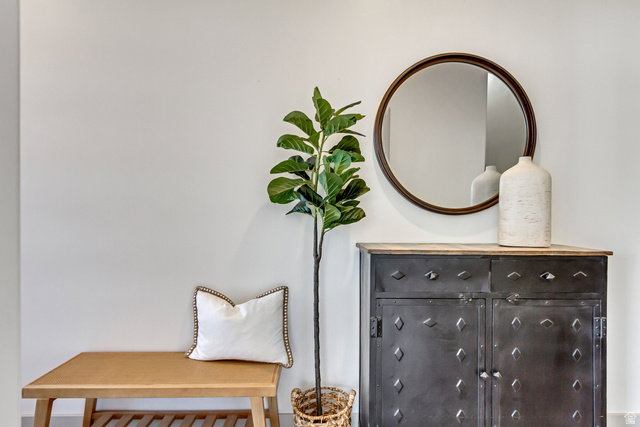
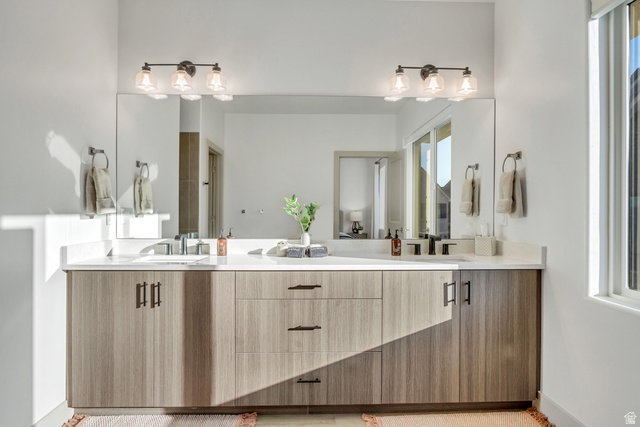
This town home has been interior designed and furnished by Urban Renewal. It is the very best unit in the entire community as was selected by the owner at the beginning of the development with multi-layered mountain and landscaped views of white, red and black rock. Most of the furnishings can be included to make it "turn key" for short-term property investors. It is conveniently located by the St George Aquatic Center, Snake Hollow Bike Park, Snow Canyon High School, Santa Clara Arboretum, Santa Clara BMX track, Santa Clara library, new Summit Athletic Club, restaurants, and shopping. It is also located minutes from St George Blvd, Snow Canyon State Park, Black Desert and other golf courses, and Tuacahn. There is an abundance of natural light thanks to it being an end unit with six additional windows. The property includes stainless steel appliances, tall ceilings, and a loft area. The community has a pool and pickleball court. The private back yard is arguably the largest in the community, includes a pergola and is stubbed for natural gas grill and electrically stubbed for a hot tub. The Seller used this town home from time to time as a southern retreat but also occasionally rented it out on a short-term basis to pull in a little extra income. As a result, this town home has been used far less than other town homes in the community.
Additional Information
- Taxes
- $1,729
- Hoa Fee
- $165
- HOA Amenities
- Insurance, Maintenance, Pets Permitted, Pool
- Exterior Features
- Patio: Covered, Walkout, Patio: Open
- Interior Features
- Range/Oven: Free Stdng., Video Door Bell(s), Smart Thermostat(s)
- Basement
- None
- Floor
- Carpet, Laminate, Tile
- Garage Spaces
- 2
- Heating
- Gas: Central
- Roof
- Tile
- School District
- Washington
- Elementary School
- Arrowhead
- Middle School
- Lava Ridge Intermediate
- High School
- Snow Canyon
- Style
- Townhouse; Row-end
- Living Area
- 1,833
Mortgage Calculator
Listing courtesy of Equity Real Estate (Solid).
Information deemed reliable but not guaranteed accurate. Buyer to verify all information. Terms of UseThe multiple listing information is provided by Wasatch Front Regional Multiple Listing Service, Inc. from a copyrighted compilation of listings. The compilation of listings and each individual listing are © 2026 Wasatch Front Regional Multiple Listing Service, Inc., All Rights Reserved.The information provided is for consumers' personal, non-commercial use and may not be used for any purpose other than to identify prospective properties consumers may be interested in purchasing.