68 E Columbus Ct, Salt Lake City, UT 84103
- $1,799,000
- 5
- BD
- 4
- BA
- 4,070
- SqFt




- List Price
- $1,799,000
- Status
- ACTIVE
- MLS#
- 2138586
- Days on Market
- 156
- Price Change
- ▼ $51,000 1775793455
- Year Built
- 2017
- Bedrooms
- 5
- Bathrooms
- 4
- 1/2 Baths
- 1
- Square Feet
- 4,070
- Parcel Number
- 09-30-351-068
- Acres
- 0.69
- Terms
- Cash, Conventional
- County
- Salt Lake
- Region
- Salt Lake City: Avenues Area
- Subdivision
- Columbus Court
Property Description
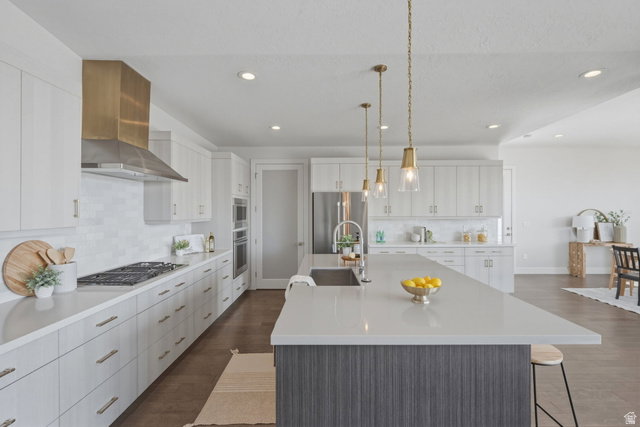
Discover a once-in-a-lifetime modern retreat on prestigious Capitol Hill, where this meticulously maintained 0.69-acre estate offers an unparalleled balance of secluded luxury and immediate proximity to downtown Salt Lake City. Situated within an exclusive gated community, this entertainer's dream features an expansive open-concept floor plan bathed in natural light, showcasing breathtaking, unobstructed views of the city skyline and iconic Wasatch Front Mountains. The sophisticated interior boasts designer touches and a chef-style kitchen, while the full daylight basement serves as a premier wellness retreat complete with a dedicated cold plunge, sauna, 3 more bedrooms, and 2 bathrooms. Two separate HVAC zones truly make this home efficient and comfortable. Outside, with over 2,000 square feet of oudoor living space, the South-facing backyard is a private oasis featuring a hot tub overlooking the city, multiple access points for seamless indoor-outdoor living, and a private mountain overlook. With a dedicated private driveway, an oversized 3-car garage, and ample RV parking, this rare residence offers a level of privacy and sophistication that is truly unmatched and rare in the heart of the city.
Additional Information
- Taxes
- $9,169
- Hoa Fee
- $170
- HOA Amenities
- Gated, Pets Permitted, Snow Removal
- Exterior Features
- Balcony, Basement Entrance, Deck; Covered, Double Pane Windows, Entry (Foyer), Lighting, Patio: Covered, Secured Parking, Sliding Glass Doors, Walkout, Patio: Open
- Interior Features
- Alarm: Security, Bath: Primary, Bath: Sep. Tub/Shower, Closet: Walk-In, Den/Office, Disposal, Gas Log, Great Room, Kitchen: Updated, Oven: Double, Oven: Wall, Range: Countertop, Range: Gas, Range/Oven: Built-In, Vaulted Ceilings, Video Door Bell(s), Video Camera(s), Smart Thermostat(s)
- Basement
- Daylight, Entrance, Full, Walk-Out Access
- Floor
- Carpet, Hardwood, Tile
- Garage Spaces
- 3
- Heating
- Forced Air, Gas: Central
- Roof
- Rubber
- School District
- Salt Lake
- Elementary School
- Washington
- Middle School
- Bryant
- High School
- West
- Style
- Rambler/Ranch
- Fireplaces
- 1
- Living Area
- 4,070
Mortgage Calculator
Listing courtesy of KW South Valley Keller Williams.
Information deemed reliable but not guaranteed accurate. Buyer to verify all information. Terms of UseThe multiple listing information is provided by Wasatch Front Regional Multiple Listing Service, Inc. from a copyrighted compilation of listings. The compilation of listings and each individual listing are © 2026 Wasatch Front Regional Multiple Listing Service, Inc., All Rights Reserved.The information provided is for consumers' personal, non-commercial use and may not be used for any purpose other than to identify prospective properties consumers may be interested in purchasing.