11597 N Sunset Hills Dr, Highland, UT 84003
- $1,349,999
- 6
- BD
- 4
- BA
- 4,049
- SqFt





- List Price
- $1,349,999
- Status
- ACTIVE
- MLS#
- 2139075
- Days on Market
- 152
- Price Change
- ▼ $40,000 1779839943
- Year Built
- 2006
- Bedrooms
- 6
- Bathrooms
- 4
- 3/4 Baths
- 2
- Square Feet
- 4,049
- Parcel Number
- 37-214-0219
- Acres
- 0.88
- Terms
- Cash, Conventional, FHA, VA Loan
- County
- Utah
- Region
- Am Fork; Hlnd; Lehi; Saratog.
- Subdivision
- Dry Creek
Property Description
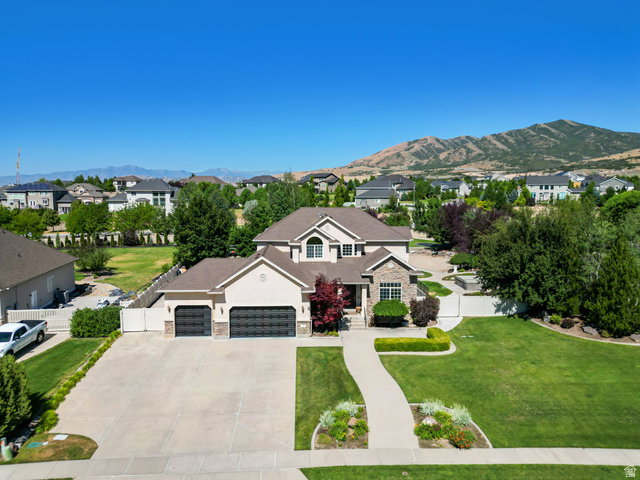
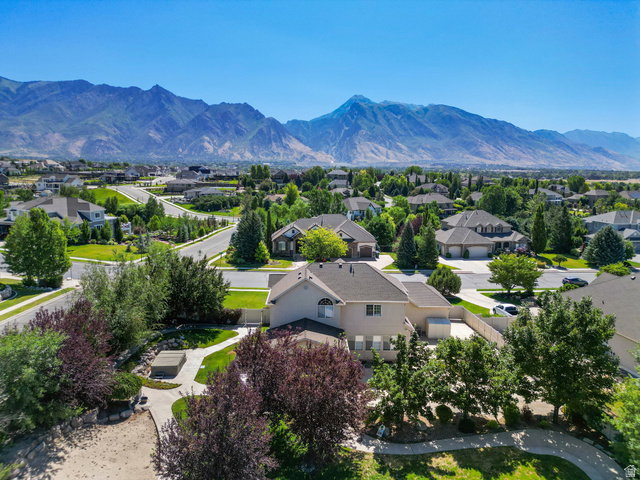
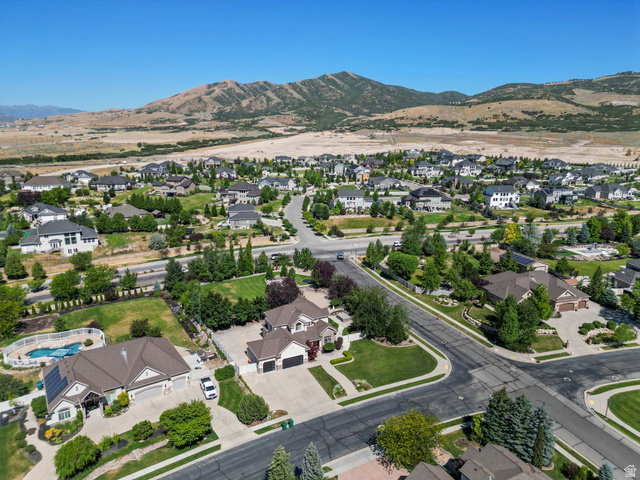
Price Improvement!! See in person why this home is turning heads! Located in the highly sought-after Dry Creek area of Highland, this exceptional property offers nearly an acre (.88) of fully landscaped, usable land. The open-concept layout provides generous gathering spaces, vaulted ceilings, and a main-level bedroom. The spacious primary suite features a private en-suite bath and walk-in closets, creating a true retreat. The walk-out basement has a large bedroom that could be converted into two, a custom bath with dual shower heads, and incredible flexibility for a home business, studio, salon, or additional living space. The basement is positioned for a future ADU-simply add an oven to create a fully functioning, separate living area for rental income. Outside, enjoy resort-style living with a built-in fire pit, hot tub, in-ground trampoline, giant sand play area, basketball hoop, paved perimeter bike and board track, mature landscaping, garden space, and ample RV parking. The 3-car garage includes custom cabinetry and a newer garage door. This is a rare opportunity to own a property that offers space, income potential, business flexibility, and an unmatched outdoor lifestyle in one of Highland's most desirable neighborhoods. Buyer to verify all information.
Additional Information
- Taxes
- $4,856
- Exterior Features
- Basement Entrance, Double Pane Windows, Entry (Foyer), Patio: Covered, Walkout
- Interior Features
- Bath: Primary, Bath: Sep. Tub/Shower, Central Vacuum, Closet: Walk-In, Den/Office, Disposal, Gas Log, Oven: Double, Oven: Gas, Range: Countertop, Range: Gas, Vaulted Ceilings
- Basement
- Daylight, Entrance, Full, Walk-Out Access
- Floor
- Hardwood, Tile, Slate, Concrete
- Garage Spaces
- 3
- Heating
- Forced Air, Gas: Central
- Roof
- Asphalt
- School District
- Alpine
- Elementary School
- Ridgeline
- Middle School
- Timberline
- High School
- Lone Peak
- Style
- Stories: 2
- Fireplaces
- 2
- Living Area
- 4,049
Mortgage Calculator
Listing courtesy of Mountainland Realty, Inc.
Information deemed reliable but not guaranteed accurate. Buyer to verify all information. Terms of UseThe multiple listing information is provided by Wasatch Front Regional Multiple Listing Service, Inc. from a copyrighted compilation of listings. The compilation of listings and each individual listing are © 2026 Wasatch Front Regional Multiple Listing Service, Inc., All Rights Reserved.The information provided is for consumers' personal, non-commercial use and may not be used for any purpose other than to identify prospective properties consumers may be interested in purchasing.