3668 W Rushton View Dr S, South Jordan, UT 84095
- $899,900
- 4
- BD
- 3
- BA
- 4,158
- SqFt










- List Price
- $899,900
- Status
- ACTIVE
- MLS#
- 2140077
- Days on Market
- 148
- Price Change
- ▼ $25,100 1780820437
- Year Built
- 2014
- Bedrooms
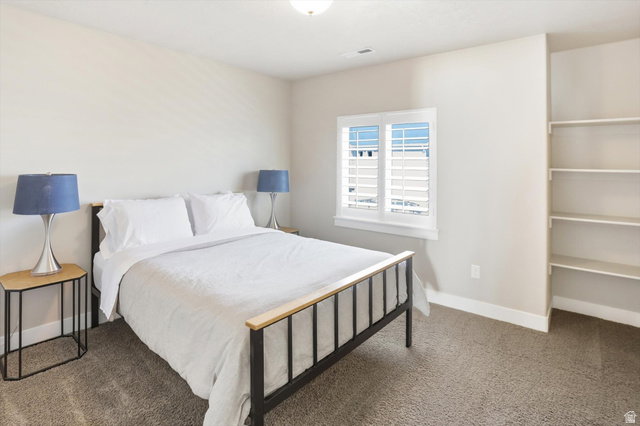
- 4
- Bathrooms
- 3
- 1/2 Baths
- 1
- Square Feet
- 4,158
- Parcel Number
- 27-17-332-010
- Acres
- 0.13
- Terms
- Cash, Conventional, FHA, VA Loan
- County
- Salt Lake
- Region
- WJ; SJ; Rvrton; Herriman; Bingh
- Subdivision
- Rushton Meadows
Property Description
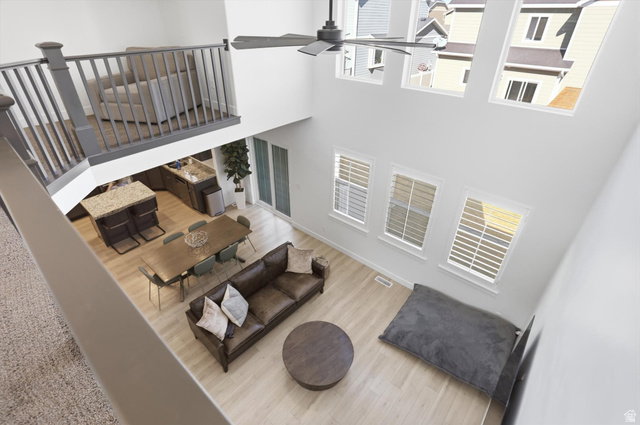
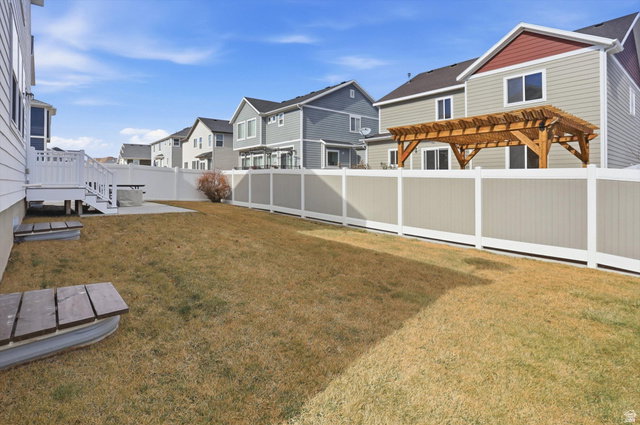
Prime South Jordan location offering the perfect blend of everyday convenience and quiet residential living. Just minutes from Daybreak and The District, this home places you close to one of the area's premier destinations for shopping, dining, and entertainment - while still enjoying a peaceful neighborhood setting. With easy access to Bangerter Highway and Mountain View Corridor, commuting anywhere in the valley is quick and convenient. Built in 2014, this newer home offers a modern, open-concept layout filled with abundant natural light. The spacious kitchen flows seamlessly into the main living areas, creating an ideal space for both comfortable daily living and effortless entertaining. Every detail reflects clear pride of ownership - exceptionally well maintained inside and out and truly turnkey. Situated on a desirable corner lot, the property provides added openness, privacy, and curb appeal. A large unfinished basement offers significant future equity potential and the opportunity to customize to your needs. With no HOA - a rare advantage for a home of this age in such a sought-after location - and a welcoming, well-kept neighborhood atmosphere, this is a standout opportunity. Homes in this pocket rarely become available. Move-in ready and waiting for you. Square footage figures are provided as a courtesy estimate only and were obtained from the County. Buyer is advised to obtain an independent measurement.
Additional Information
- Taxes
- $3,576
- Exterior Features
- Double Pane Windows, Porch: Open, Sliding Glass Doors
- Interior Features
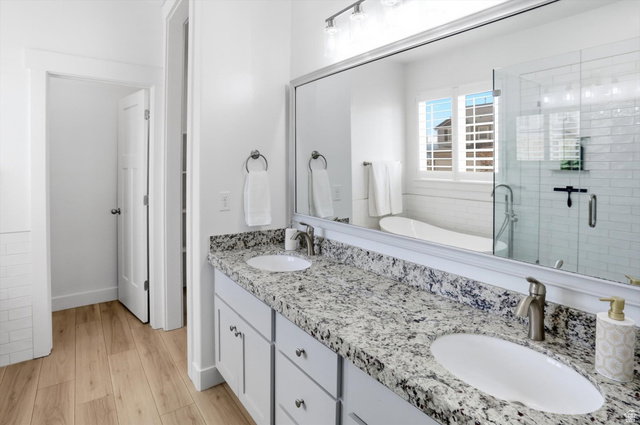
- Bath: Primary, Bath: Sep. Tub/Shower, Closet: Walk-In, Den/Office, Disposal, Kitchen: Updated, Range/Oven: Free Stdng., Granite Countertops
- Basement
- Full
- Floor
- Carpet, Tile
- Garage Spaces
- 2
- Heating
- Gas: Central
- Roof
- Asphalt
- School District
- Jordan
- Elementary School
- Eastlake
- Middle School
- Elk Ridge
- High School
- Bingham
- Style
- Stories: 2
- Living Area
- 4,158
Mortgage Calculator
Listing courtesy of Homie.
Information deemed reliable but not guaranteed accurate. Buyer to verify all information. Terms of UseThe multiple listing information is provided by Wasatch Front Regional Multiple Listing Service, Inc. from a copyrighted compilation of listings. The compilation of listings and each individual listing are © 2026 Wasatch Front Regional Multiple Listing Service, Inc., All Rights Reserved.The information provided is for consumers' personal, non-commercial use and may not be used for any purpose other than to identify prospective properties consumers may be interested in purchasing.