361 Ontario Ave, Park City, UT 84060
- $4,950,000
- 5
- BD
- 5
- BA
- 3,726
- SqFt






- List Price
- $4,950,000
- Status
- ACTIVE
- MLS#
- 2141240
- Days on Market
- 191
- Price Change
- ▼ $400,000 1784434721
- Year Built
- 1982
- Bedrooms
- 5
- Bathrooms
- 5
- 1/2 Baths
- 1
- Square Feet
- 3,726
- Parcel Number
- PC-446-448
- Acres
- 0.07
- Terms
- Cash, Conventional
- County
- Summit
- Region
- Park City; Deer Valley
- Subdivision
- Park City
Property Description
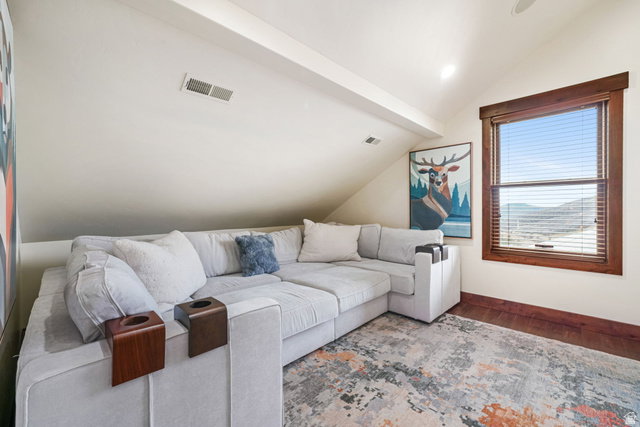
Located in the heart of Park City's coveted Old Town neighborhood, this meticulously maintained residence blends timeless mountain architecture with exceptional modern comfort. Perfectly positioned just steps from the iconic Shorty Stairs, the home offers direct walkable access to Main Street's renowned restaurants, galleries, and shopping while capturing beautiful views of Old Town and Park City Mountain Resort. Spanning more than 3,700 square feet across multiple levels and serviced by a private elevator, the home was thoughtfully built on more than one traditional Old Town lot, allowing for larger living spaces, generous bedrooms, and an ideal layout for both entertaining and everyday living. The main living area is designed for gathering, featuring a spacious great room with a gas fireplace that flows seamlessly into a chef's kitchen equipped with premium Viking gas appliances, granite countertops, and a distinctive copper island and backsplash. The kitchen opens to both formal and casual dining spaces, creating an inviting environment for hosting family and guests. Five well-appointed bedrooms, three with ensuite bathrooms, provide comfort and privacy, while additional den and media rooms offer flexible spaces for work, relaxation, or movie nights after a day on the slopes. Outdoor living is equally impressive with two balconies and multiple entrances to the home, allowing easy access throughout the property. Enjoy the private hot tub after skiing or take in the stunning views overlooking Old Town and Park City Mountain. Designed with both luxury and practicality in mind, the home features high-end finishes throughout, solid soundproof construction, integrated audio speakers, CAT6 wiring, reverse osmosis filtration, a new water softener system, an emergency water shutoff valve, and a brand-new furnace with a humidifier. Additional highlights include a two-car garage and a heated two-car driveway, providing rare convenience in Old Town. With its exceptional construction, spacious design, and unbeatable location just minutes from the slopes and steps from Main Street, this home offers a rare opportunity to experience the very best of Park City living.
Additional Information
- Taxes
- $22,240
- Exterior Features
- Deck; Covered, Double Pane Windows, Entry (Foyer), Porch: Open, Walkout
- Interior Features
- Alarm: Fire, Alarm: Security, Bar: Dry, Bath: Primary, Bath: Sep. Tub/Shower, Central Vacuum, Closet: Walk-In, Den/Office, Disposal, Floor Drains, Gas Log, Jetted Tub, Kitchen: Updated, Oven: Double, Oven: Gas, Oven: Wall, Range: Gas, Range/Oven: Built-In, Instantaneous Hot Water, Granite Countertops
- Basement
- Walk-Out Access
- Floor
- Carpet, Hardwood
- Garage Spaces
- 2
- Heating
- Forced Air, Radiant Floor
- Roof
- Asphalt
- School District
- Park City
- Elementary School
- McPolin
- Middle School
- Treasure Mt
- High School
- Park City
- Style
- Tri/Multi-Level
- Fireplaces
- 2
- Living Area
- 3,726
Mortgage Calculator
Listing courtesy of EXP Realty, LLC (Park City).
Information deemed reliable but not guaranteed accurate. Buyer to verify all information. Terms of UseThe multiple listing information is provided by Wasatch Front Regional Multiple Listing Service, Inc. from a copyrighted compilation of listings. The compilation of listings and each individual listing are © 2026 Wasatch Front Regional Multiple Listing Service, Inc., All Rights Reserved.The information provided is for consumers' personal, non-commercial use and may not be used for any purpose other than to identify prospective properties consumers may be interested in purchasing.