664 S Wildflower Cir, North Salt Lake, UT 84054
- $2,249,900
- 5
- BD
- 5
- BA
- 5,146
- SqFt








- List Price
- $2,249,900
- Status
- ACTIVE
- MLS#
- 2142044
- Days on Market
- 187
- Price Change
- ▼ $50,000 1787632804
- Year Built
- 2025
- Bedrooms
- 5
- Bathrooms
- 5
- 1/2 Baths
- 1
- 3/4 Baths
- 1
- Square Feet
- 5,146
- Parcel Number
- 01-204-0213
- Acres
- 0.36
- Terms
- Cash, Conventional, VA Loan
- County
- Davis
- Region
- Bntfl; NSL; Cntrvl; WdX; Frmtn
- Subdivision
- Eaglewood Cove Sub
Property Description
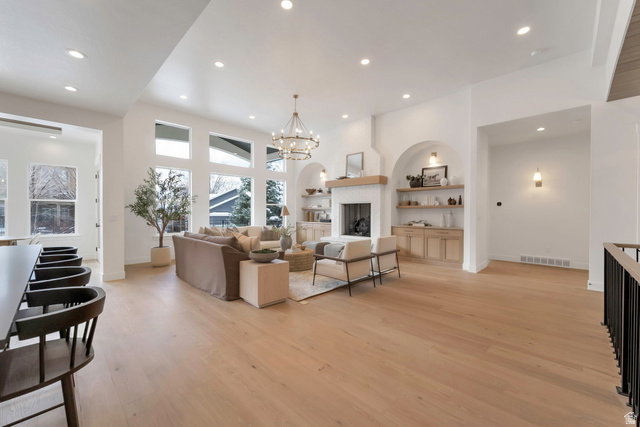
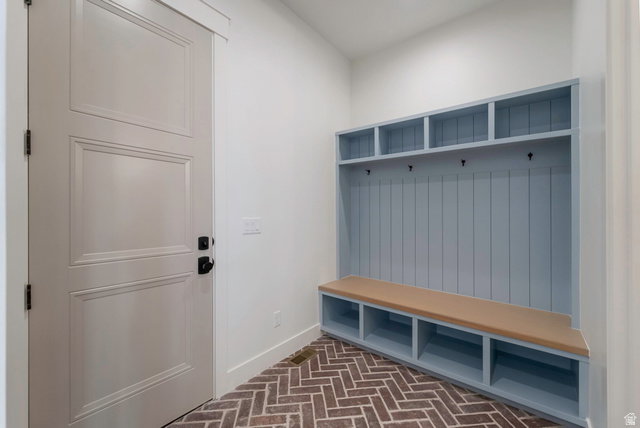
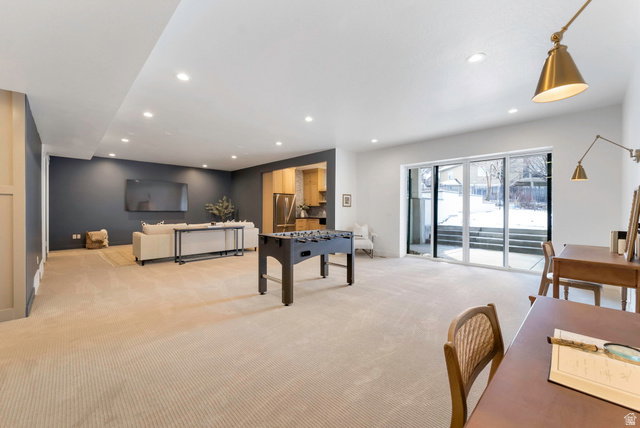
Rare opportunity for a brand new custom home located in the highly sought-after Eaglewood Cove community in North Salt Lake. This stunning rambler offers refined living with exceptional craftsmanship and interior design throughout. Nestled on a .36-acre lot in a cul-de-sac against the mountain backdrop and next to a golf course, this home combines privacy, elegance, and convenience - all within 10 minutes of I-15 access and only 15 minutes from downtown SLC. Designed with both everyday living and entertaining in mind, the gourmet kitchen is a true showpiece featuring a massive island, 48" range, decorative built-in refrigerator and freezer, expanded pantry with scullery, and an oversized dining nook ideal for hosting. Custom built-ins and detailed finish work elevate every space. The luxurious primary suite boasts vaulted ceilings with decorative beams and a spa-inspired bathroom retreat. The fully finished walkout basement provides generous additional living and entertaining space. Car enthusiasts and hobbyists will appreciate the oversized 3-car garage, including a rare 43' deep third bay. Located near multiple golf courses, parks, and hiking trails, this home offers mountain living with city convenience. A rare opportunity to own a truly exceptional custom home in one of North Salt Lake's most desirable communities.
Additional Information
- Taxes
- $1
- Exterior Features
- Basement Entrance, Deck; Covered, Double Pane Windows, Lighting, Patio: Covered, Porch: Open, Walkout
- Interior Features
- Bar: Dry, Bar: Wet, Bath: Primary, Bath: Sep. Tub/Shower, Closet: Walk-In, Den/Office, Disposal, Floor Drains, Gas Log, Great Room, Oven: Double, Range: Countertop, Range: Gas, Vaulted Ceilings
- Basement
- Daylight, Entrance, Full, Walk-Out Access
- Floor
- Carpet, Tile
- Garage Spaces
- 3
- Heating
- Forced Air, Gas: Central, >= 95% efficiency
- Roof
- Asphalt
- School District
- Davis
- Elementary School
- Orchard
- Middle School
- South Davis
- High School
- Woods Cross
- Style
- Rambler/Ranch
- Fireplaces
- 1
- Living Area
- 5,146
Mortgage Calculator
Listing courtesy of Bravo Realty Services, LLC.
Information deemed reliable but not guaranteed accurate. Buyer to verify all information. Terms of UseThe multiple listing information is provided by Wasatch Front Regional Multiple Listing Service, Inc. from a copyrighted compilation of listings. The compilation of listings and each individual listing are © 2026 Wasatch Front Regional Multiple Listing Service, Inc., All Rights Reserved.The information provided is for consumers' personal, non-commercial use and may not be used for any purpose other than to identify prospective properties consumers may be interested in purchasing.