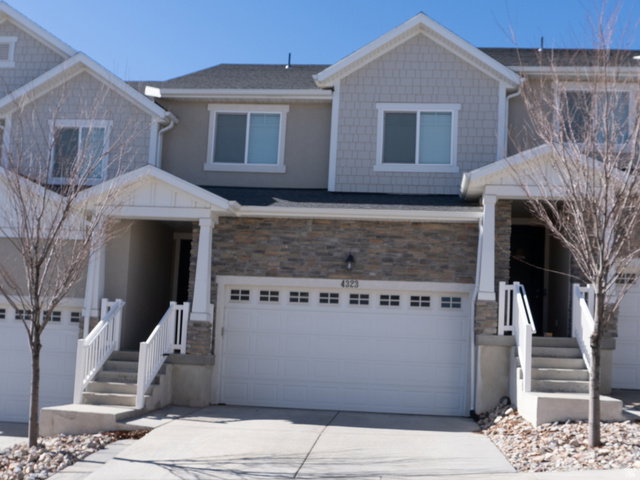
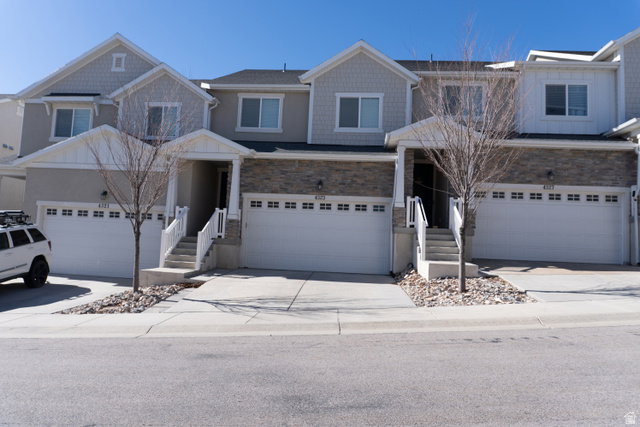
4323 W Burwell Ln, Herriman, UT 84096
- $476,900
- 4
- BD
- 4
- BA
- 2,292
- SqFt





- List Price
- $476,900
- Status
- ACTIVE
- MLS#
- 2142155
- Days on Market
- 186
- Price Change
- ▼ $8,100 1774586795
- Year Built
- 2018
- Bedrooms
- 4
- Bathrooms
- 4
- 1/2 Baths
- 1
- Square Feet
- 2,292
- Parcel Number
- 33-07-401-082
- Acres
- 0.03
- Terms
- Cash, Conventional, FHA, VA Loan
- County
- Salt Lake
- Region
- WJ; SJ; Rvrton; Herriman; Bingh
- Subdivision
- Sky Ridge
Property Description
Beautifully upgraded Herriman townhome in the Sky Ridge community. Built in 2018, this home offers 4 bedrooms, 3 bathrooms, and over 2,200 square feet of living space with a finished daylight basement. The main living area features vaulted ceilings that create a bright and spacious feel. The kitchen has white shaker cabinets, quartz countertops, and brushed nickel finishes throughout. The layout flows easily from the living room to the kitchen and dining area, making it ideal for everyday living or hosting friends and family. The finished basement adds valuable extra space. It includes a large family, a full bathroom, a fourth bedroom, and multiple storage areas, including under-stair storage and a finished pantry space. Residents in Sky Ridge enjoy access to a clubhouse, gym, swimming pool, parks, playgrounds, and miles of nearby biking and hiking trails. The location offers quick access to Mountain View Village shopping, restaurants, Daybreak amenities, and the new Salt Lake Bees stadium. Buyer to verify all info.
Additional Information
- Taxes
- $2,829
- Hoa Fee
- $150
- HOA Amenities
- Biking Trails, Clubhouse, Fitness Center, Hiking Trails, Pet Rules, Pets Permitted, Picnic Area, Playground, Pool, Snow Removal, Trash
- Exterior Features
- Double Pane Windows, Entry (Foyer), Porch: Open, Patio: Open
- Interior Features
- Alarm: Fire, Closet: Walk-In, Disposal, Great Room, Range/Oven: Free Stdng., Vaulted Ceilings, Theater Room, Smart Thermostat(s)
- Basement
- Daylight, Full
- Floor
- Carpet, Tile
- Garage Spaces
- 2
- Heating
- Forced Air, Gas: Central
- Roof
- Asphalt
- School District
- Jordan
- Elementary School
- Ridge View
- Middle School
- South Hills
- Style
- Townhouse; Row-mid
- Fireplaces
- 1
- Living Area
- 2,292
Mortgage Calculator
Listing courtesy of Realife Realty, LLC.
Information deemed reliable but not guaranteed accurate. Buyer to verify all information. Terms of UseThe multiple listing information is provided by Wasatch Front Regional Multiple Listing Service, Inc. from a copyrighted compilation of listings. The compilation of listings and each individual listing are © 2026 Wasatch Front Regional Multiple Listing Service, Inc., All Rights Reserved.The information provided is for consumers' personal, non-commercial use and may not be used for any purpose other than to identify prospective properties consumers may be interested in purchasing.