3417 S Fillmore, Ogden, UT 84403
- $825,000
- 5
- BD
- 3
- BA
- 3,638
- SqFt




- List Price
- $825,000
- Status
- ACTIVE
- MLS#
- 2142408
- Days on Market
- 137
- Price Change
- ▼ $24,900 1781633632
- Year Built
- 1954
- Bedrooms
- 5
- Bathrooms
- 3
- 3/4 Baths
- 2
- Square Feet
- 3,638
- Parcel Number
- 05-004-0013
- Acres
- 0.83
- Terms
- Cash, Conventional, FHA, VA Loan
- County
- Weber
- Region
- Ogdn; W Hvn; Ter; Rvrdl
Property Description
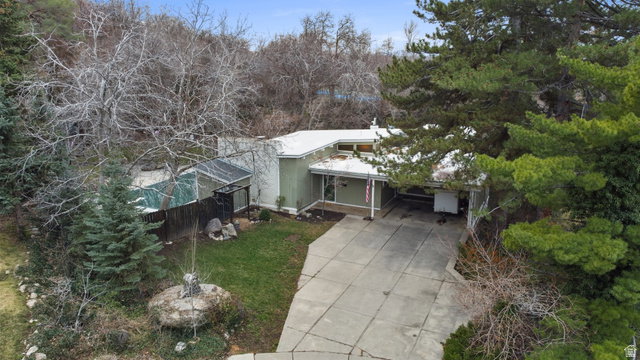
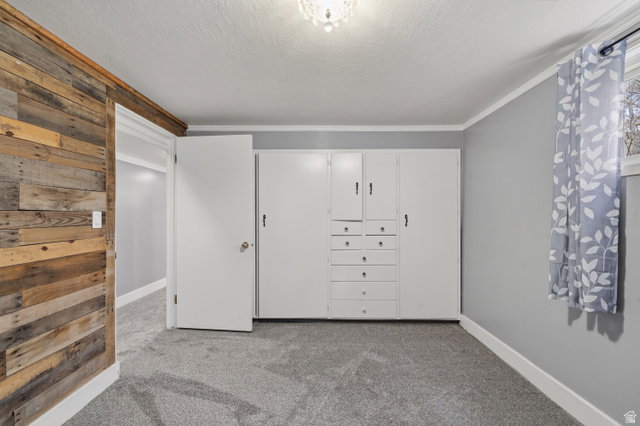
Perched high on the coveted East Bench at the base of the Wasatch Mountains, this home is situated in a secluded cul-de-sac on a .83-acre wooded lot near Mt. Ogden Golf Course. Designed by renowned architect Keith Wilcox, this custom residence offers spacious living areas, hardwood floors, large windows, and elegant formal dining. Walkout basement is an entertainer's dream with a bar, open gathering space, and finished bath. The backyard feels like a private resort featuring a 20x40 in-ground gunite pool with automatic cover, expansive patio and covered deck areas. Beautiful mature landscaping includes walnut, plum, and cherry trees, grapes, and rhubarb. Property also includes a charming "she shed" with wood stove hookup. Access the Bonneville Shoreline trail system right from your backyard. A rare East Bench retreat offering privacy, character, and incredible outdoor living.
Additional Information
- Taxes
- $4,530
- Exterior Features
- Basement Entrance, Deck; Covered, Out Buildings, Lighting, Sliding Glass Doors
- Interior Features
- Bar: Wet, Bath: Primary, Den/Office, Disposal, Floor Drains, Gas Log, Great Room, Range/Oven: Free Stdng., Vaulted Ceilings, Video Door Bell(s)
- Basement
- Partial
- Floor
- Carpet, Hardwood, Stone, Tile
- Heating
- Forced Air, Gas: Central
- Pool Features
- In Ground, Electronic Cover
- Roof
- Membrane
- School District
- Ogden
- Elementary School
- Wasatch
- Middle School
- Mount Ogden
- High School
- Ogden
- Style
- Rambler/Ranch
- Fireplaces
- 1
- Living Area
- 3,638
Mortgage Calculator
Listing courtesy of Ridgeline Realty.
Information deemed reliable but not guaranteed accurate. Buyer to verify all information. Terms of UseThe multiple listing information is provided by Wasatch Front Regional Multiple Listing Service, Inc. from a copyrighted compilation of listings. The compilation of listings and each individual listing are © 2026 Wasatch Front Regional Multiple Listing Service, Inc., All Rights Reserved.The information provided is for consumers' personal, non-commercial use and may not be used for any purpose other than to identify prospective properties consumers may be interested in purchasing.