10135 E Clubhouse Rd, Heber City, UT 84032
- $1,340,000
- 4
- BD
- 4
- BA
- 3,130
- SqFt




- List Price
- $1,340,000
- Status
- ACTIVE
- MLS#
- 2142994
- Days on Market
- 136
- Price Change
- ▼ $49,000 1783035824
- Year Built
- 2025
- Bedrooms
- 4
- Bathrooms
- 4
- 1/2 Baths
- 1
- Square Feet
- 3,130
- Parcel Number
- 00-0003-2255
- Acres
- 1.20
- Terms
- Cash, Conventional, Exchange
- County
- Wasatch
- Region
- Charleston; Heber
- Subdivision
- Timber Lakes
Property Description
Escape to nature in this beautiful custom home tucked just off a quiet road above Witts Lake. This luxury home offers lake and mountain views. Ride your snowmobile right from your garage to explore thousands of acres of forest land. If hiking and ATV trails are more your style, there are miles of them waiting for you. And don't forget about the lakes to paddle board or the tubing hill in the winter. Relax in the soaker tub while viewing the beauty of nature outside. Whether you're admiring the golden sunsets in the fall, the wildflowers in the spring, the cool crisp summer air, or the gentle snowflakes in winter, this home offers something special in every season. Cozy up by the fireplace on chilly nights or entertain your guest in the heart of the home - a spacious chef's kitchen with its oversized island. The kitchen seamlessly flows into the great room and large deck. The spacious rooms accommodate your guests. From the walkout basement to the deck above, you can enjoy both wildlife and luxury right at home. With gated access, this home is ideal as a primary residence or a second home getaway. No matter how you choose to use it, this luxury home offers a perfect blend of nature and comfort that you won't find anywhere else. Come See it before it's gone! Security gate requires a realtor to access.
Additional Information
- Taxes
- $1,895
- Hoa Fee
- $1,895
- HOA Amenities
- Controlled Access, Gated, Hiking Trails, Management, Security
- Exterior Features
- Basement Entrance, Deck; Covered, Double Pane Windows, Entry (Foyer), Sliding Glass Doors, Walkout
- Interior Features
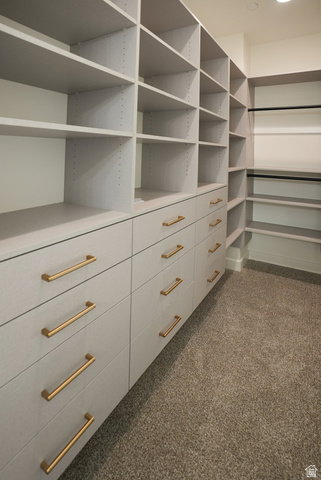
- Alarm: Fire, Bar: Wet, Bath: Primary, Bath: Sep. Tub/Shower, Closet: Walk-In, Den/Office, Disposal, Floor Drains, French Doors, Great Room, Range/Oven: Free Stdng., Vaulted Ceilings, Granite Countertops
- Basement
- Full
- Floor
- Carpet, Tile
- Garage Spaces
- 2
- Heating
- Forced Air, Gas: Central, Gas: Stove, Propane
- Roof
- Asphalt
- School District
- Wasatch
- Elementary School
- J R Smith
- Middle School
- Timpanogos Middle
- High School
- Wasatch
- Style
- Rambler/Ranch
- Fireplaces
- 1
- Living Area
- 3,130
Mortgage Calculator
Listing courtesy of Kings Peak Realty.
Information deemed reliable but not guaranteed accurate. Buyer to verify all information. Terms of UseThe multiple listing information is provided by Wasatch Front Regional Multiple Listing Service, Inc. from a copyrighted compilation of listings. The compilation of listings and each individual listing are © 2026 Wasatch Front Regional Multiple Listing Service, Inc., All Rights Reserved.The information provided is for consumers' personal, non-commercial use and may not be used for any purpose other than to identify prospective properties consumers may be interested in purchasing.