1195 W 2980 N, Lehi, UT 84043
- $999,900
- 6
- BD
- 4
- BA
- 4,455
- SqFt






- List Price
- $999,900
- Status
- ACTIVE
- MLS#
- 2143277
- Days on Market
- 183
- Price Change
- ▼ $25,000 1787633708
- Year Built
- 2023
- Bedrooms
- 6
- Bathrooms
- 4
- 1/2 Baths
- 1
- Square Feet
- 4,455
- Parcel Number
- 45-816-0125
- Acres
- 0.13
- Terms
- Cash, Conventional, VA Loan
- County
- Utah
- Region
- Am Fork; Hlnd; Lehi; Saratog.
- Subdivision
- Lehi Terrace
Property Description
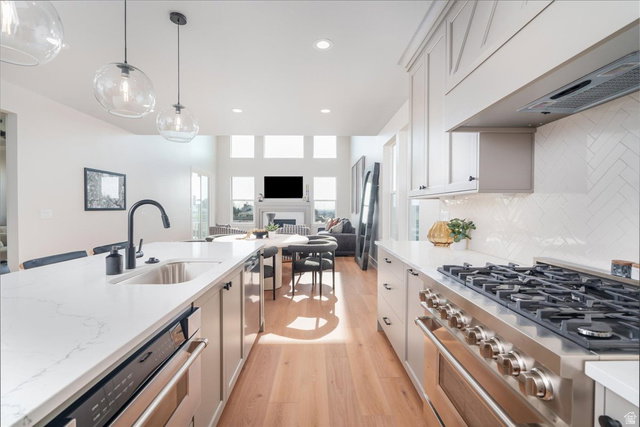
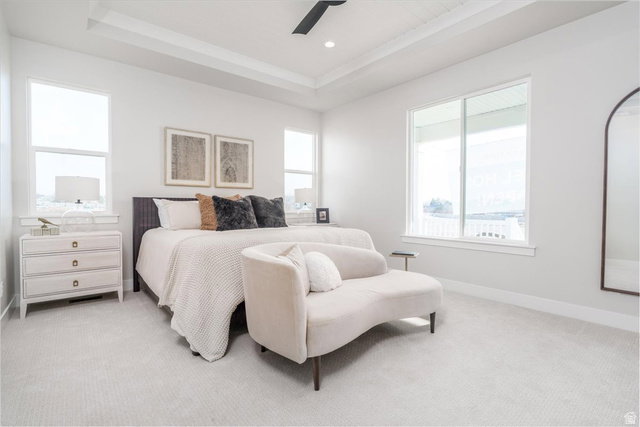
Lot 125: This "Libby XL Plan by Symphony Homes in the Lehi Terrace community was built to be the model home so it features some nice upgrades and a price tag lower than a new home. A prime location close to everything. Discover the difference in quality from this trusted local builder of semi-custom homes. This spacious two-story offers thoughtful design, high-end finishes, and unique features throughout. The main level features a large galley-style kitchen with a walk-in pantry with countertop and outlets, a 36" gas range, a bright dining nook. Just off the entry, a flex room with a beautiful decorative wall adds character. The family room boasts a soaring two-story ceiling and a beautiful fireplace, creating a warm and inviting space for gathering and entertaining. The main floor also includes the primary suite, complete with an oversized tub, tiled Euro shower, and spacious walk-in closet. Nearby stackable laundry closet for added convenience. Upstairs, you'll find a generous loft that overlooks the family room below, three additional bedrooms-each with walk-in closets, and a large laundry room. The finished basement includes a spacious family or game room with a kitchenette, two more bedrooms and a full bathroom. Plus, there is plenty of storage space. A covered deck extends your living space outdoors, and the home is equipped with an active radon system and secondary water. See agent remarks for additional details.
Additional Information
- Taxes
- $1
- Hoa Fee
- $45
- HOA Amenities
- Maintenance
- Exterior Features
- Deck; Covered, Double Pane Windows, Porch: Open, Sliding Glass Doors
- Interior Features
- Bar: Wet, Bath: Primary, Bath: Sep. Tub/Shower, Closet: Walk-In, Den/Office, Disposal, Floor Drains, Gas Log, Great Room, Range: Gas, Range/Oven: Free Stdng., Silestone Countertops
- Basement
- Full
- Floor
- Carpet, Laminate, Tile
- Garage Spaces
- 2
- Heating
- Forced Air, Gas: Central, >= 95% efficiency
- Roof
- Asphalt
- School District
- Alpine
- Elementary School
- Sego Lily
- Middle School
- Lehi
- High School
- Skyridge
- Style
- Stories: 2
- Fireplaces
- 1
- Living Area
- 4,455
Mortgage Calculator
Listing courtesy of Bravo Realty Services, LLC.
Information deemed reliable but not guaranteed accurate. Buyer to verify all information. Terms of UseThe multiple listing information is provided by Wasatch Front Regional Multiple Listing Service, Inc. from a copyrighted compilation of listings. The compilation of listings and each individual listing are © 2026 Wasatch Front Regional Multiple Listing Service, Inc., All Rights Reserved.The information provided is for consumers' personal, non-commercial use and may not be used for any purpose other than to identify prospective properties consumers may be interested in purchasing.