850 S Donner Way Unit 300, Salt Lake City, UT 84108
- $265,000
- 1
- BD
- 1
- BA
- 700
- SqFt




- List Price
- $265,000
- Status
- ACTIVE
- MLS#
- 2143299
- Days on Market
- 135
- Price Change
- ▼ $4,000 1784262795
- Year Built
- 1978
- Bedrooms
- 1
- Bathrooms
- 1
- Square Feet
- 700
- Parcel Number
- 16-11-253-007
- Acres
- 0.01
- Terms
- Cash, Conventional, VA Loan
- County
- Salt Lake
- Region
- Salt Lake City; Ft Douglas
- Subdivision
- Donner Crest Condominiums
Property Description
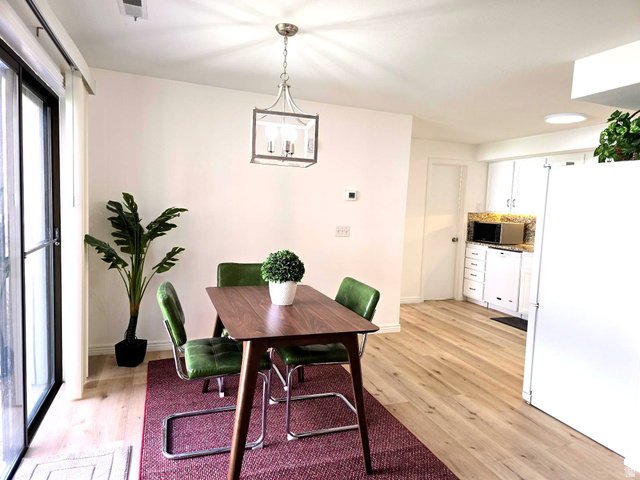
OPEN HOUSE, SAT, 7-18-26, 11 AM - 2 PM. HUGE $30,000 PRICE REDUCTION! One of the lowest-priced opportunities on Salt Lake's coveted East Bench! Beautifully updated 1-bedroom, 1-bath condo tucked into a quiet cul-de-sac at the mouth of Emigration Canyon-above the valley inversion! Perfect as a primary residence, second home, or mountain getaway with quick access to world-class skiing, Park City, the Wasatch Mountains, the University of Utah, downtown Salt Lake City, and the U of U Hospital & Medical Center. Enjoy peaceful, elegant foothill living with frequent visits from deer, quail, bobcats, hawks, eagles, and other wildlife. Just 2 blocks to a large park, hiking trails right out the back door, nearby biking trails, scenic canyon drives, and only 5 blocks to Hogle Zoo. Features include a brand-new furnace & central A/C, granite countertops, updated white cabinetry, remodeled bath, newer flooring, modern lighting, fresh paint, in-unit washer & dryer, assigned storage, and assigned parking. Secure-entry building with a spacious atrium plus a secluded picnic and firepit area just steps from your private patio. Move-in ready with immediate possession available. Exceptional East Bench value-don't miss this opportunity! Furnishings available separately.
Additional Information
- Taxes
- $1,428
- Hoa Fee
- $353
- HOA Amenities
- Alarm System Paid, Biking Trails, Controlled Access, Earthquake Insurance, Fire Pit, Hiking Trails, Insurance, Pet Rules, Pets Permitted, Sewer Paid, Snow Removal, Storage, Trash, Water
- Exterior Features
- Double Pane Windows, Entry (Foyer), Secured Building, Sliding Glass Doors, Walkout
- Interior Features
- Alarm: Fire, Bath: Primary, Disposal, Kitchen: Updated, Range/Oven: Built-In, Granite Countertops
- Basement
- Slab
- Floor
- Laminate, Tile
- Heating
- Gas: Central
- Roof
- Flat
- School District
- Salt Lake
- Elementary School
- Indian Hills
- Middle School
- Hillside
- High School
- Highland
- Style
- Condo; Main Level
- Living Area
- 700
Mortgage Calculator
Listing courtesy of Equity Real Estate (Select).
Information deemed reliable but not guaranteed accurate. Buyer to verify all information. Terms of UseThe multiple listing information is provided by Wasatch Front Regional Multiple Listing Service, Inc. from a copyrighted compilation of listings. The compilation of listings and each individual listing are © 2026 Wasatch Front Regional Multiple Listing Service, Inc., All Rights Reserved.The information provided is for consumers' personal, non-commercial use and may not be used for any purpose other than to identify prospective properties consumers may be interested in purchasing.