1811 W Aries Pl, Heber City, UT 84032
- $5,995,000
- 4
- BD
- 5
- BA
- 5,744
- SqFt






- List Price
- $5,995,000
- Status
- ACTIVE
- MLS#
- 2143533
- Days on Market
- 132
- Year Built
- 2026
- Bedrooms
- 4
- Bathrooms
- 5
- 1/2 Baths
- 1
- Square Feet
- 5,744
- Parcel Number
- 00-0021-7313
- Acres
- 0.24
- Terms
- Cash, Conventional, Exchange
- County
- Wasatch
- Region
- Charleston; Heber
- Subdivision
- Skyridge Subdivision
Property Description
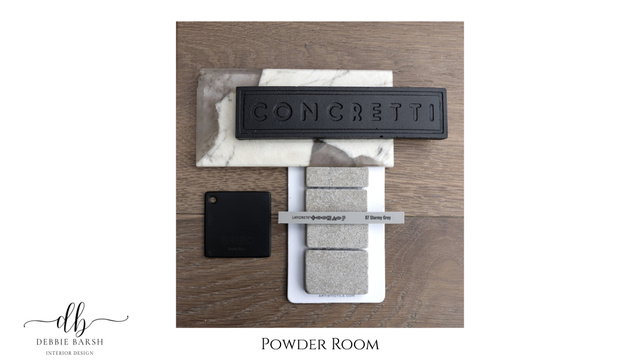
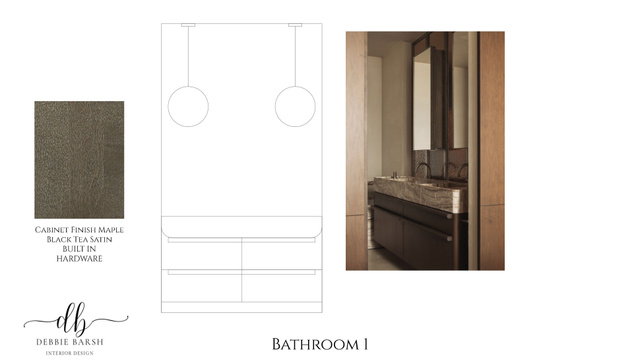
A striking modern mountain residence that seamlessly blends contemporary architecture with warm, and refined interiors curated by Debbie Barsh Interiors. Thoughtfully designed to capture expansive alpine views, the home features dramatic walls of glass, expansive terraces, and a bold exterior palette of natural stone, wood, and steel. Inside, the home showcases an elevated material palette including wood flooring, custom white oak cabinetry, slatted wood detailing, and statement natural stone surfaces. The chef's kitchen is anchored by a dramatic waterfall island and premium Wolf and Sub-Zero appliances, designed for both everyday living and entertaining. The primary suite offers a private retreat with a spa-inspired bath featuring a freestanding soaking tub, custom stone vanities, and bronze fixtures. Throughout the home, curated lighting, bespoke millwork, and thoughtful storage elevate every space. Located minutes from Deer Valley East Village, Jordanelle Reservoir, golf, and Park City's Historic Main Street, this exceptional Skyridge residence delivers modern design, luxury finishes, and year-round mountain living.
Additional Information
- Taxes
- $30,000
- Hoa Fee
- $750
- HOA Amenities
- Biking Trails, Clubhouse, Golf Course, Fitness Center, Hiking Trails, Horse Trails, Pet Rules, Pets Permitted, Pool, Snow Removal
- Exterior Features
- Deck; Covered, Double Pane Windows, Lighting, Patio: Covered, Skylights, Sliding Glass Doors, Walkout
- Interior Features
- Bar: Wet, Bath: Primary, Closet: Walk-In, Den/Office, Disposal, Floor Drains, Gas Log, Great Room, Range: Gas, Vaulted Ceilings, Instantaneous Hot Water
- Basement
- Full, Walk-Out Access
- Floor
- Carpet, Hardwood, Tile
- Garage Spaces
- 3
- Heating
- Forced Air, Gas: Central, Gas: Stove
- Roof
- Metal
- School District
- Wasatch
- Elementary School
- Midway
- Middle School
- Rocky Mountain
- High School
- Wasatch
- Style
- Rambler/Ranch
- Fireplaces
- 3
- Living Area
- 5,744
Mortgage Calculator
Listing courtesy of Real Broker, LLC.
Information deemed reliable but not guaranteed accurate. Buyer to verify all information. Terms of UseThe multiple listing information is provided by Wasatch Front Regional Multiple Listing Service, Inc. from a copyrighted compilation of listings. The compilation of listings and each individual listing are © 2026 Wasatch Front Regional Multiple Listing Service, Inc., All Rights Reserved.The information provided is for consumers' personal, non-commercial use and may not be used for any purpose other than to identify prospective properties consumers may be interested in purchasing.