11708 S Engelmann Dr, Draper, UT 84020
- $1,475,000
- 5
- BD
- 4
- BA
- 5,219
- SqFt







- List Price
- $1,475,000
- Status
- ACTIVE
- MLS#
- 2143901
- Days on Market
- 131
- Price Change
- ▼ $24,900 1783662011
- Year Built
- 2022
- Bedrooms
- 5
- Bathrooms
- 4
- 1/2 Baths
- 1
- 3/4 Baths
- 1
- Square Feet
- 5,219
- Parcel Number
- 27-24-356-015
- Acres
- 0.23
- Terms
- Cash, Conventional, FHA, VA Loan
- County
- Salt Lake
- Region
- Sandy; Draper; Granite; Wht Cty
- Subdivision
- Willow Creek
Property Description
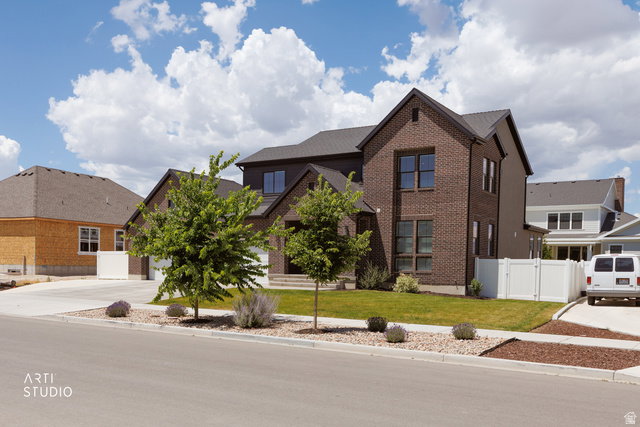
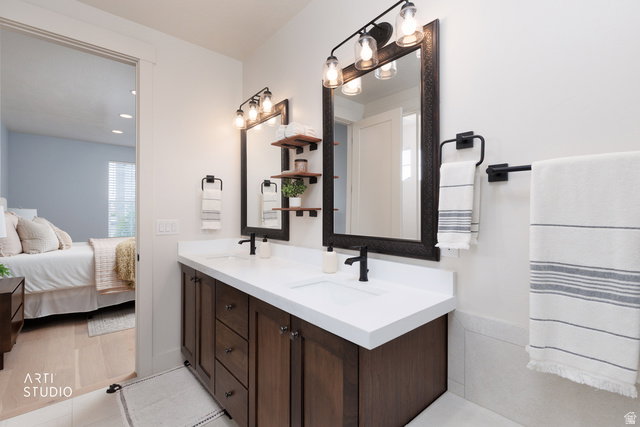
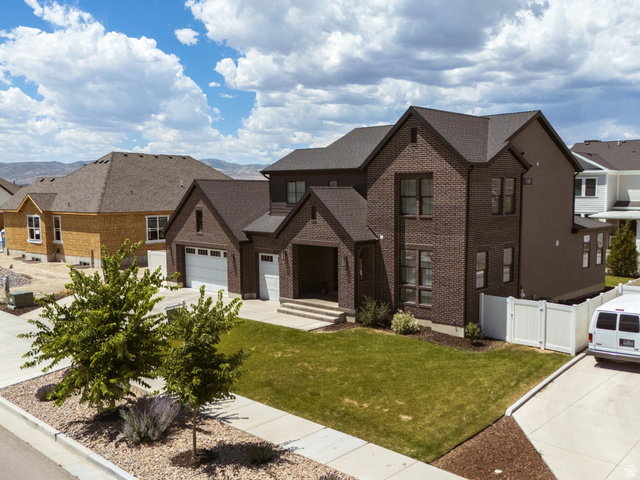
Welcome to this striking 5,200-square-foot home, impeccably maintained and ready for its next owners. Offering confidence with a COMPLETED home inspection report for your review. The classic red brick, contemporary black trim, and clean architectural lines, make an immediate and lasting impression. Inside, natural light pours through two-story vaulted ceilings, creating a bright, open atmosphere. The open kitchen features custom black walnut cabinetry, granite countertops, a gas range, double ovens, and stainless steel appliances-suited for everyday living and effortless entertaining. Designed to have main floor living, the home provides a private office, pantry, mud and laundry room, and an oversized primary suite that serves as a true retreat. Upstairs, a loft provides additional living space alongside two spacious bedrooms. The finished basement, complete with 9-foot ceilings, offers additional bedrooms and a large flex area ideal for a home theater, fitness, or game room. The home includes three furnaces for zoned climate control, a spacious three-car garage, and a fenced-in RV pad and shed. Step outside to a fully landscaped backyard featuring a pergola off the back deck as an inviting extension of the home. The home is located in a sought-after, quiet community with creekside walking paths and close to Jensen Farm Park. It is also near private schools and quick access to I-15 and surrounding amenities. Meticulously maintained, thoroughly prepared, and truly move-in ready, this statement-making home offers style and everyday functionality in a highly desirable location.
Additional Information
- Taxes
- $6,900
- Hoa Fee
- $125
- HOA Amenities
- Barbecue, Biking Trails, Hiking Trails, Picnic Area, Playground
- Exterior Features
- Deck; Covered, Double Pane Windows, Entry (Foyer), Porch: Open, Sliding Glass Doors, Patio: Open
- Interior Features
- Bath: Primary, Bath: Sep. Tub/Shower, Closet: Walk-In, Den/Office, Disposal, French Doors, Gas Log, Oven: Double, Oven: Gas, Oven: Wall, Range: Gas, Vaulted Ceilings, Granite Countertops, Smart Thermostat(s)
- Basement
- Full
- Floor
- Carpet, Hardwood, Tile
- Garage Spaces
- 3
- Heating
- Forced Air, Gas: Central, >= 95% efficiency
- Roof
- Asphalt
- School District
- Canyons
- Elementary School
- Crescent
- Middle School
- Mount Jordan
- High School
- Jordan
- Style
- Stories: 2
- Fireplaces
- 1
- Living Area
- 5,219
Mortgage Calculator
Listing courtesy of ERA Brokers Consolidated (Utah County).
Information deemed reliable but not guaranteed accurate. Buyer to verify all information. Terms of UseThe multiple listing information is provided by Wasatch Front Regional Multiple Listing Service, Inc. from a copyrighted compilation of listings. The compilation of listings and each individual listing are © 2026 Wasatch Front Regional Multiple Listing Service, Inc., All Rights Reserved.The information provided is for consumers' personal, non-commercial use and may not be used for any purpose other than to identify prospective properties consumers may be interested in purchasing.