594 E 1000 N, Mapleton, UT 84664
- $2,460,000
- 6
- BD
- 7
- BA
- 8,476
- SqFt















- List Price
- $2,460,000
- Status
- ACTIVE
- MLS#
- 2144063
- Days on Market
- 130
- Price Change
- ▼ $140,000 1780364589
- Year Built
- 2020
- Bedrooms
- 6
- Bathrooms
- 7
- 1/2 Baths
- 2
- 3/4 Baths
- 1
- Square Feet
- 8,476
- Parcel Number
- 37-348-0001
- Acres
- 1.92
- Terms
- Cash, Conventional
- County
- Utah
- Region
- Sp Fork; Mapleton; Benjamin
Property Description
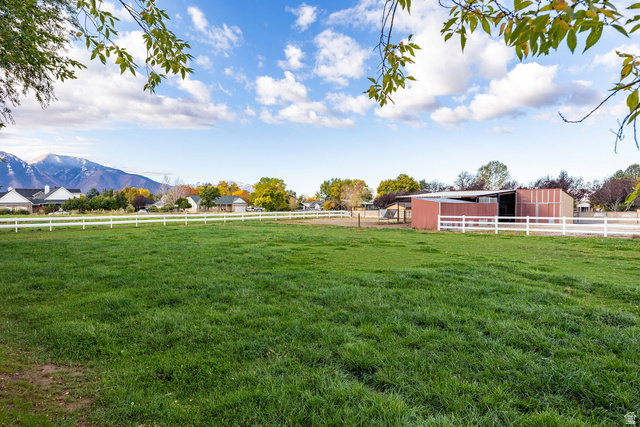
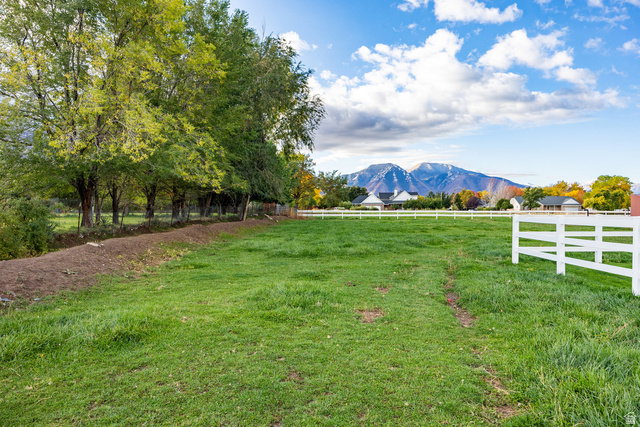
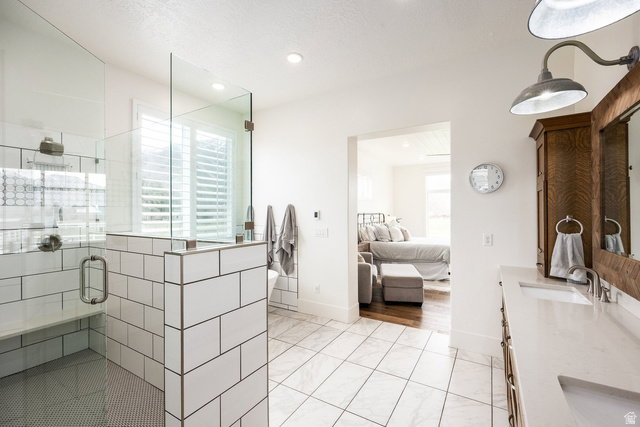
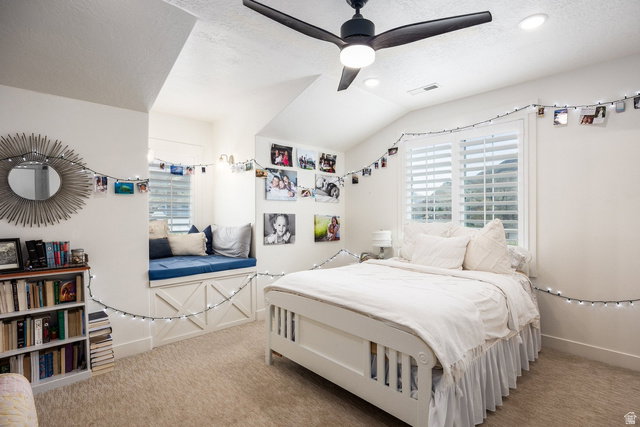
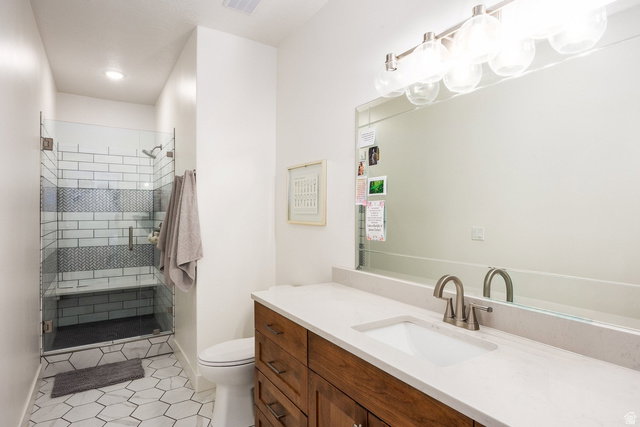
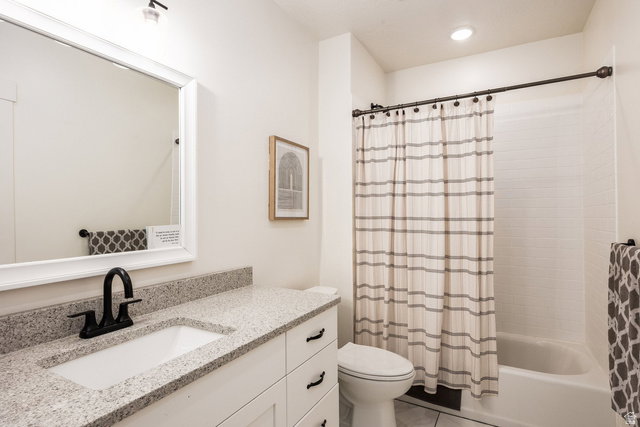
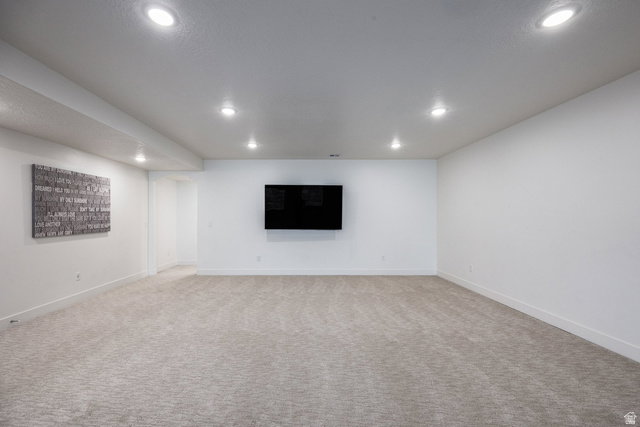
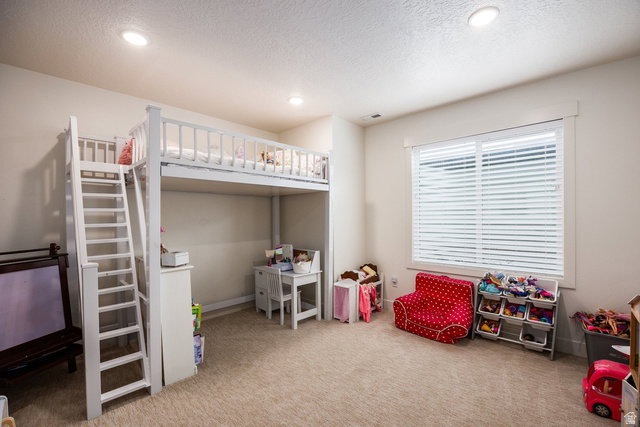
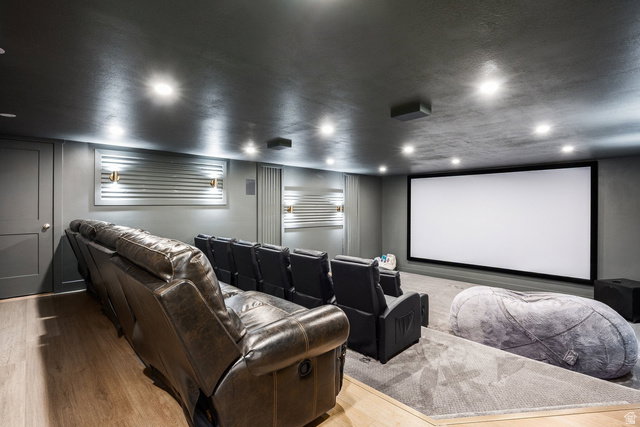
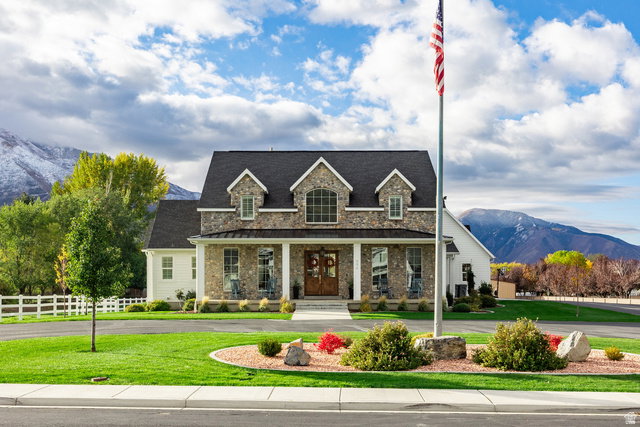
Major price reduction! Built in 2020 and set on a fully usable 1.9-acre parcel, this 8,476 sq ft home offers a rare combination of space, functionality, and setting in the heart of Mapleton. The property is thoughtfully laid out with horse pastures, an outbuilding, and plenty of room to expand. Inside, the home features an open, highly functional floor plan with a spacious great room with large windows that capture surrounding mountain views. The kitchen is well appointed with a large island, custom cabinetry, high-end appliances, and a walk-in pantry, all flowing seamlessly into the main living areas. The main-level primary suite offers privacy, direct outdoor access, and a well-finished bath with generous closet space. Five additional bedrooms, an office, a formal living room, and flexible living areas provide versatility. The lower level is designed for recreation and entertaining with a large family room and game area, a fun theater room, and a huge dedicated fitness area. Outside, the property stands out with a wide driveway, extensive parking, oversized three-car garage, and a fully fenced yard with mature landscaping and a covered patio. This is a rare opportunity to own a newer, well-built home on acreage with true usability, privacy, and views, all within close proximity to schools, parks, and amenities.
Additional Information
- Taxes
- $9,426
- Exterior Features
- Basement Entrance, Double Pane Windows, Entry (Foyer), Horse Property, Out Buildings, Lighting, Porch: Open, Secured Building, Secured Parking, Sliding Glass Doors, Walkout, Patio: Open
- Interior Features
- Bath: Primary, Bath: Sep. Tub/Shower, Closet: Walk-In, Den/Office, Disposal, Floor Drains, Gas Log, Great Room, Oven: Double, Range: Countertop, Range: Gas, Vaulted Ceilings, Theater Room
- Basement
- Full, Walk-Out Access
- Floor
- Carpet, Hardwood, Tile
- Garage Spaces
- 3
- Heating
- Forced Air
- Roof
- Asphalt
- School District
- Nebo
- Elementary School
- Hobble Creek
- Middle School
- Mapleton Jr
- High School
- Maple Mountain
- Style
- Stories: 2
- Fireplaces
- 1
- Living Area
- 8,476
Mortgage Calculator
Listing courtesy of Summit Sotheby's International Realty.
Information deemed reliable but not guaranteed accurate. Buyer to verify all information. Terms of UseThe multiple listing information is provided by Wasatch Front Regional Multiple Listing Service, Inc. from a copyrighted compilation of listings. The compilation of listings and each individual listing are © 2026 Wasatch Front Regional Multiple Listing Service, Inc., All Rights Reserved.The information provided is for consumers' personal, non-commercial use and may not be used for any purpose other than to identify prospective properties consumers may be interested in purchasing.