2477 N Paintbrush Dr W, Saratoga Springs, UT 84045
- $820,000
- 7
- BD
- 5
- BA
- 4,145
- SqFt



- List Price
- $820,000
- Status
- ACTIVE
- MLS#
- 2144631
- Days on Market
- 129
- Price Change
- ▼ $20,000 1782183907
- Year Built
- 2022
- Bedrooms
- 7
- Bathrooms
- 5
- 1/2 Baths
- 1
- Square Feet
- 4,145
- Parcel Number
- 55-988-0776
- Acres
- 0.24
- Terms
- Cash, Conventional, FHA, Seller Finance, VA Loan
- County
- Utah
- Region
- Am Fork; Hlnd; Lehi; Saratog.
- Subdivision
- Wildflower
Property Description
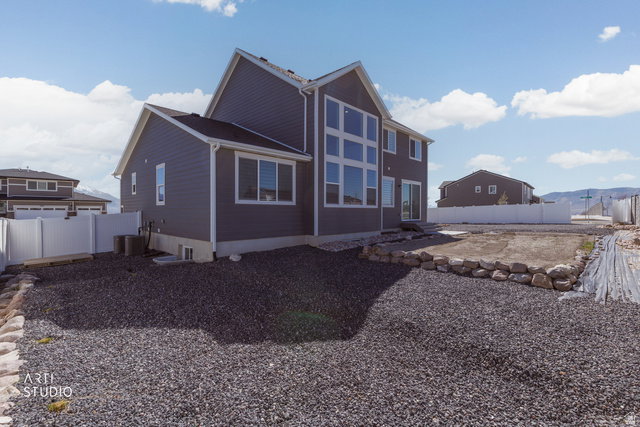
SELLER FINANCE OPTION! EXCEPTIONALLY MAINTAINED PROPERTY W/ADU APPROVED. We look forward to receiving your offer! Beautiful Home in the Wildflower/Primrose Subdivision. this home offers exceptional comfort, versatility, and convenience. The property features ample RV parking and additional space for multiple vehicles, making it ideal for families with extra storage or travel needs. appliances included washer, dryer, refrigerator Gallery. on the first floor. The primary suite is conveniently located on the main level, providing easy access and privacy. The main floor also includes a dedicated home office, perfect for working remotely or managing a home business. On the second floor, you'll find a spacious den that can serve as a family room, playroom, or even a second office. https://my.matterport.com/show/?m=mP6ohK3DBUM The basement features a fully independent motherinlaw apartment, complete with its own private entrance. This space is ADUapproved, offering excellent potential for rental income, multigenerational living, or longterm guests. exclusion washer, dryer and refrigerator. With quick access to the shopping, dining, and services along Redwood Road, this home combines comfort, functionality, and investment potential in one of the area's most convenient locations. https://my.matterport.com/show/?m=w4ayk4SC3VX One large RV parking open area Additional room for extra vehicles Or a wide side yard that can fit an RV + trailer + cars, "The garage is wired for electric vehicles
Additional Information
- Taxes
- $3,405
- Hoa Fee
- $100
- HOA Amenities
- Pets Permitted, Playground
- Exterior Features
- Basement Entrance, Double Pane Windows, Lighting, Sliding Glass Doors, Patio: Open
- Interior Features
- Basement Apartment, Closet: Walk-In, Den/Office, Disposal, Kitchen: Second, Mother-in-Law Apt.
- Basement
- Daylight, Entrance, Full
- Floor
- Carpet, Tile
- Garage Spaces
- 3
- Heating
- Gas: Central, >= 95% efficiency
- Roof
- Asphalt
- School District
- Alpine
- Elementary School
- Harvest
- Middle School
- Vista Heights Middle School
- High School
- Westlake
- Style
- Stories: 2
- Living Area
- 4,145
Mortgage Calculator
Listing courtesy of ERA Brokers Consolidated (Utah County).
Information deemed reliable but not guaranteed accurate. Buyer to verify all information. Terms of UseThe multiple listing information is provided by Wasatch Front Regional Multiple Listing Service, Inc. from a copyrighted compilation of listings. The compilation of listings and each individual listing are © 2026 Wasatch Front Regional Multiple Listing Service, Inc., All Rights Reserved.The information provided is for consumers' personal, non-commercial use and may not be used for any purpose other than to identify prospective properties consumers may be interested in purchasing.