8215 N Clear Rock Rd Unit 12, Eagle Mountain, UT 84005
- $270,000
- 3
- BD
- 2
- BA
- 1,218
- SqFt





- List Price
- $270,000
- Status
- ACTIVE
- MLS#
- 2144836
- Days on Market
- 128
- Price Change
- ▼ $4,000 1784259164
- Year Built
- 2007
- Bedrooms
- 3
- Bathrooms
- 2
- Square Feet
- 1,218
- Parcel Number
- 51-505-0012
- Acres
- 0.03
- Terms
- Cash, Conventional, FHA, VA Loan
- County
- Utah
- Region
- Am Fork; Hlnd; Lehi; Saratog.
- Subdivision
- Rock Creek Condo
Property Description
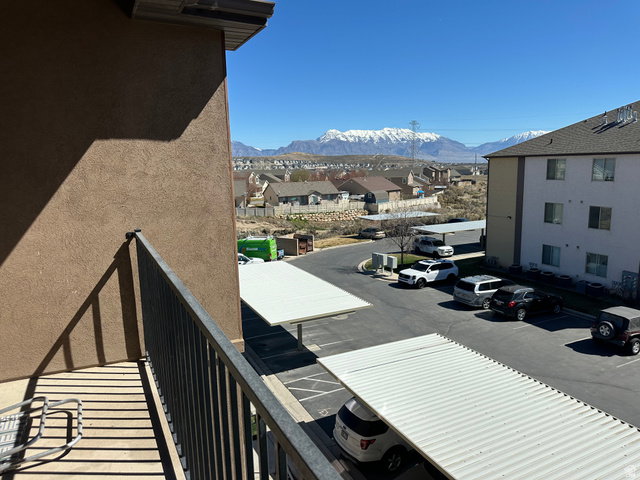
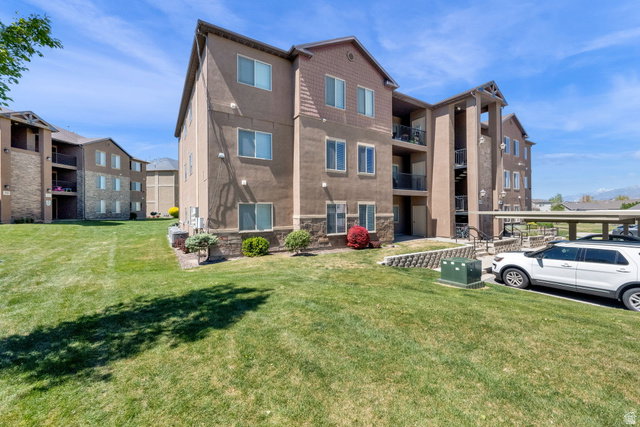
Experience the best of top-level living in this beautiful 1,218-square-foot top-floor condominium in the Rock Creek Condominiums, part of the desirable Ranches community in Eagle Mountain. Built in 2007, this residence features soaring 9-foot ceilings and a spacious, functional single-level layout with 3 bedrooms and 2 full bathrooms. The interior shines with a modern kitchen and bathrooms all featuring elegant granite countertops, a comfortable great room, and a primary suite complete with a walk-in closet. High-quality laminate and carpet flooring run throughout, complemented by central air and fiber-optic internet. This versatile property works equally well as a primary residence or an investment property. The unmatched community lifestyle is supported by an HOA that covers extensive amenities and utilities, including a clubhouse, gym, swimming pool, playground, and picnic areas. Maintenance is effortless, as the monthly fee also handles snow removal, trash, and water. Outside, enjoy a private patio plus both covered and uncovered parking spaces. Conveniently located near Costco, Home Depot, Walmart, and Fat Cats, and within the Alpine School District near Pony Express Elementary, this pet-friendly home is perfectly situated for comfort, community, and everyday convenience. Square footage figures are provided as courtesy estimates only and were obtained from county records. Buyer is advised to obtain an independent measurement.
Additional Information
- Taxes
- $1,474
- Hoa Fee
- $240
- HOA Amenities
- Biking Trails, Clubhouse, Fitness Center, Hiking Trails, Maintenance, Pets Permitted, Picnic Area, Playground, Pool, Sewer Paid, Snow Removal, Spa/Hot Tub, Storage, Trash, Water
- Exterior Features
- Double Pane Windows, Patio: Covered
- Interior Features
- Bath: Primary, Closet: Walk-In, Disposal, Great Room, Jetted Tub, Range/Oven: Free Stdng., Granite Countertops
- Basement
- None
- Floor
- Carpet, Vinyl
- Heating
- Forced Air, Gas: Central
- School District
- Alpine
- Elementary School
- Pony Express
- Middle School
- Frontier
- High School
- Cedar Valley
- Style
- Condo; Top Level
- Living Area
- 1,218
Mortgage Calculator
Listing courtesy of KW WESTFIELD.
Information deemed reliable but not guaranteed accurate. Buyer to verify all information. Terms of UseThe multiple listing information is provided by Wasatch Front Regional Multiple Listing Service, Inc. from a copyrighted compilation of listings. The compilation of listings and each individual listing are © 2026 Wasatch Front Regional Multiple Listing Service, Inc., All Rights Reserved.The information provided is for consumers' personal, non-commercial use and may not be used for any purpose other than to identify prospective properties consumers may be interested in purchasing.