1652 S 240 W Unit 48, Spanish Fork, UT 84660
- $695,000
- 5
- BD
- 4
- BA
- 3,014
- SqFt


- List Price
- $695,000
- Status
- ACTIVE
- MLS#
- 2145459
- Days on Market
- 124
- Year Built
- 2026
- Bedrooms
- 5
- Bathrooms
- 4
- 1/2 Baths
- 1
- Square Feet
- 3,014
- Parcel Number
- 66-901-0048
- Acres
- 0.18
- Terms
- Cash, Conventional, FHA, VA Loan
- County
- Utah
- Region
- Sp Fork; Mapleton; Benjamin
- Subdivision
- Sky Meadows
Property Description
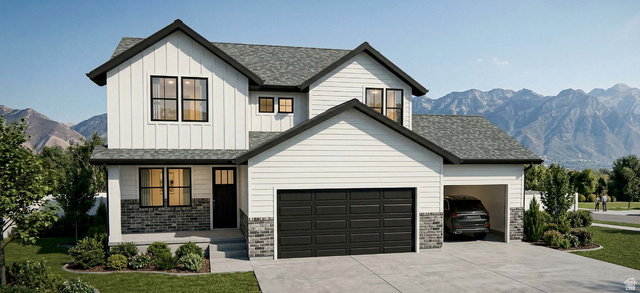
This is a to-be-built home-a great opportunity to build your new dream home in a family-friendly neighborhood with mountain views . Depending on the stage of construction at the time of contract, buyers may have the opportunity to select interior and exterior finishes. The 'Alpine' floor plan by Hillwood Homes offers 35 bedrooms, 2.53.5 bathrooms, and up to 3,014 total square feet with a functional, open-concept layout. The main level features a spacious great room and kitchen with a large island, quartz countertops, and stainless steel appliances. Perfect for everyday living. Built with 8-foot ceilings on all three levels, with an option to upgrade to 9-foot ceilings on the main floor and basement. Additional highlights include a walk-in closet in the primary suite, mudroom off the 2-car garage, energy-efficient windows, and full front yard landscaping. A great value in a growing community! Don't miss your chance to build new and make it your own. (*Photos are of the model home and a different floorpan).
Additional Information
- Taxes
- $1
- Exterior Features
- Double Pane Windows, Porch: Open, Sliding Glass Doors
- Interior Features
- Bath: Primary, Bath: Sep. Tub/Shower, Closet: Walk-In, Den/Office, Disposal, Great Room, Kitchen: Updated, Range/Oven: Built-In
- Basement
- Full
- Floor
- Carpet, Tile
- Garage Spaces
- 2
- Heating
- Forced Air, Gas: Central, >= 95% efficiency
- Roof
- Asphalt
- School District
- Nebo
- Elementary School
- Spring Lake
- Middle School
- Spanish Fork Jr
- High School
- Spanish Fork
- Style
- Stories: 2
- Living Area
- 3,014
Mortgage Calculator
Listing courtesy of COMMUNIE RE.
Information deemed reliable but not guaranteed accurate. Buyer to verify all information. Terms of UseThe multiple listing information is provided by Wasatch Front Regional Multiple Listing Service, Inc. from a copyrighted compilation of listings. The compilation of listings and each individual listing are © 2026 Wasatch Front Regional Multiple Listing Service, Inc., All Rights Reserved.The information provided is for consumers' personal, non-commercial use and may not be used for any purpose other than to identify prospective properties consumers may be interested in purchasing.