878 N High Pass Dr W Unit 501, Saratoga Springs, UT 84045
- $1,050,000
- 5
- BD
- 4
- BA
- 5,252
- SqFt






- List Price
- $1,050,000
- Status
- ACTIVE
- MLS#
- 2145557
- Days on Market
- 124
- Price Change
- ▼ $25,000 1781907490
- Year Built
- 2021
- Bedrooms
- 5
- Bathrooms
- 4
- 1/2 Baths
- 1
- 3/4 Baths
- 1
- Square Feet
- 5,252
- Parcel Number
- 51-639-0501
- Acres
- 0.28
- Terms
- Cash, Conventional, FHA, VA Loan
- County
- Utah
- Region
- Am Fork; Hlnd; Lehi; Saratog.
- Subdivision
- Ridge
Property Description
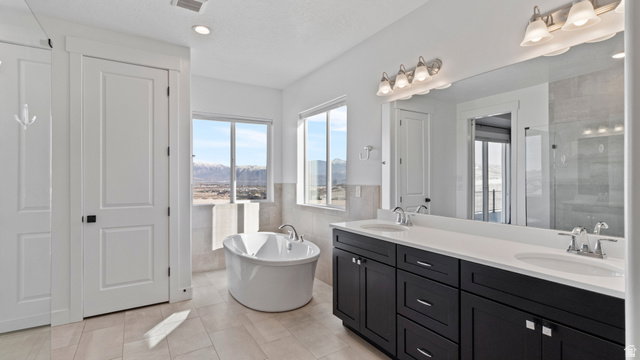
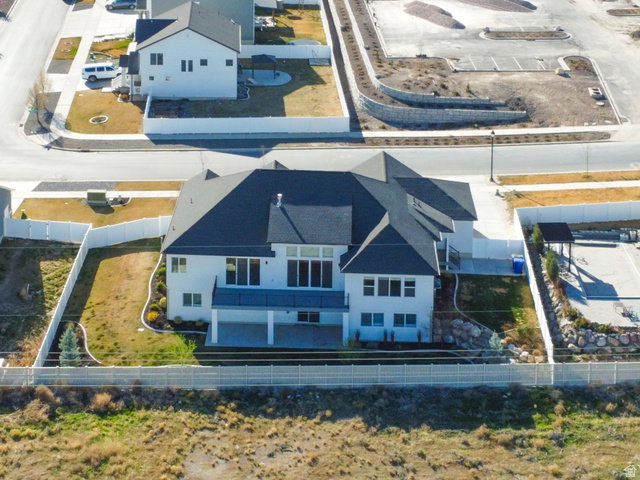
Transformed with high-end upgrades beyond its original build, this home now features a fully finished walkout basement complete with a private sauna, spa-inspired walk-in shower with dual waterfall heads, kitchenette, and thoughtfully expanded living space-delivering a level of comfort, function, and value not reflected in earlier pricing. The home is accented with custom exterior trim lighting that wraps around the entire property. On top of all these upgrades it has stunning views! The expansive deck captures breathtaking, unobstructed views of the entire valley. Designed for both everyday living and entertaining, the home features a chef-inspired kitchen with a gas cooktop, custom wood hood, and a built-in convection microwave and oven combo. The spacious living room showcases soaring cathedral ceilings and an oversized four-panel sliding door that opens directly to the deck for seamless indoor-outdoor living. The primary suite offers stunning lake and valley views, with direct deck access, and an en suite bathroom featuring a walk-in shower with Euro glass, a freestanding soaking tub, and an oversized walk-in closet. The finished walkout basement is bright and open with abundant natural light. It's ideal for entertaining, fully wired for a projector with built-in surround sound, an electric fireplace, and mounted TVs included. Basement bedrooms are spacious and each includes walk-in closets along with the added benefit of a water softener for your hair and skin. Outside, enjoy a fully fenced and landscaped yard, a concrete RV pad, and roof trim lighting. The basement patio is prewired for a hot tub, and a radon mitigation system is already in place. A rare combination of expanded living, modern upgrades, and incredible views!
Additional Information
- Taxes
- $4,240
- Hoa Fee
- $27
- HOA Amenities
- Pets Permitted, Snow Removal
- Exterior Features
- Balcony, Basement Entrance, Double Pane Windows, Lighting, Patio: Covered, Porch: Open, Sliding Glass Doors, Walkout
- Interior Features
- Bath: Sep. Tub/Shower, Closet: Walk-In, Den/Office, Kitchen: Second, Range: Gas, Vaulted Ceilings, Instantaneous Hot Water, Video Door Bell(s), Video Camera(s), Smart Thermostat(s)
- Basement
- Walk-Out Access
- Floor
- Carpet, Tile
- Garage Spaces
- 3
- Heating
- Gas: Central, >= 95% efficiency
- Roof
- Asphalt
- School District
- Alpine
- Elementary School
- Thunder Ridge
- Middle School
- Vista Heights Middle School
- High School
- Westlake
- Style
- Rambler/Ranch
- Fireplaces
- 2
- Living Area
- 5,252
Mortgage Calculator
Listing courtesy of Omada Real Estate.
Information deemed reliable but not guaranteed accurate. Buyer to verify all information. Terms of UseThe multiple listing information is provided by Wasatch Front Regional Multiple Listing Service, Inc. from a copyrighted compilation of listings. The compilation of listings and each individual listing are © 2026 Wasatch Front Regional Multiple Listing Service, Inc., All Rights Reserved.The information provided is for consumers' personal, non-commercial use and may not be used for any purpose other than to identify prospective properties consumers may be interested in purchasing.